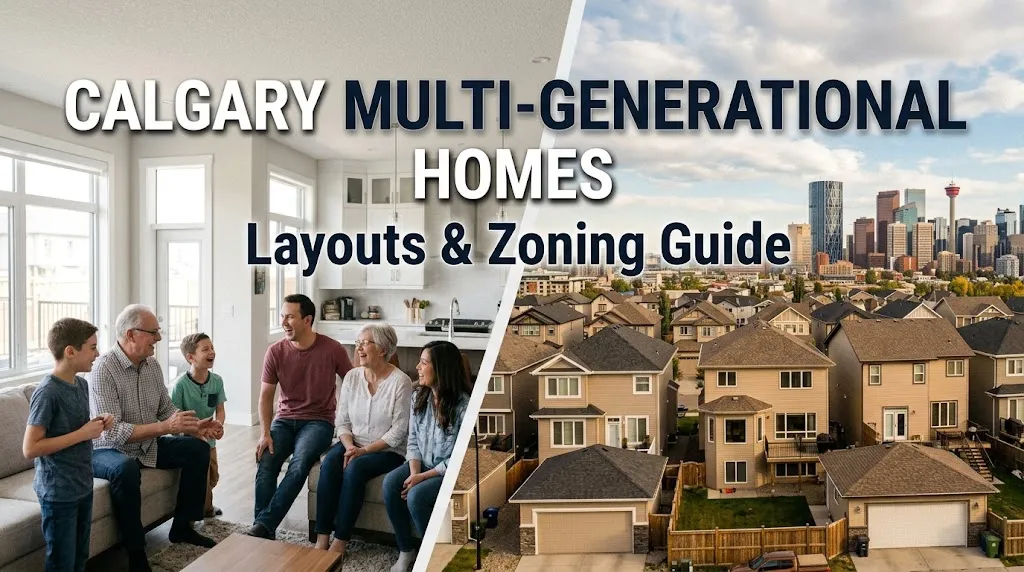
Calgary Multi-Generational Homes: Layouts & Zoning Guide
The Complete Guide to Multi-Generational Housing in Calgary: Layouts, Zoning, and Financial Strategies
Key Takeaways
Combining household budgets allows multi-generational families to pool property equity, lower individual mortgage burdens, and qualify more easily under Canadian mortgage stress test rules.
The City of Calgary's R-CG zoning framework and Secondary Suite Incentive Program simplify adding legal basement suites, garden suites, and walkout layouts across established neighbourhoods.
Relocating families moving from Ontario to Alberta eliminate provincial land transfer taxes, maximizing capital available for larger, multi-suite properties.
What Are the Most Practical Home Layouts for Multi-Generational Living in Calgary?
The most effective Calgary multi-generational home layouts include single-family homes with legal walkout secondary suites, dual primary bedroom suites on separate levels, and detached properties featuring detached backyard garden suites.
Designing or purchasing a property that comfortably accommodates extended family—such as aging parents, adult children, or extended relatives—requires balancing shared communal spaces with distinct private quarters. In the Calgary real estate market, three specific architectural layouts stand out for functionality and long-term resale stability:
1. Detached Homes with Walkout Basement Suites
Walkout basements take full advantage of Calgary's varied topography, particularly in master-planned communities across the West, Northwest, and South districts. Unlike standard subterranean basements, a walkout suite features full-sized exterior windows and a direct, grade-level patio door entrance. This design maximizes natural sunlight, eliminates dark living spaces, and gives family members their own private access route without walking through the main household.
2. Dual Primary Suite (Double Master) Floor Plans
Many home builders in Calgary now offer main-level primary bedrooms complete with full ensuite bathrooms and walk-in closets, paired with a traditional second-primary suite on the upper floor. This layout idealizes living arrangements for aging parents who prefer to avoid stairs, while keeping adult children and younger family members on the upper story.
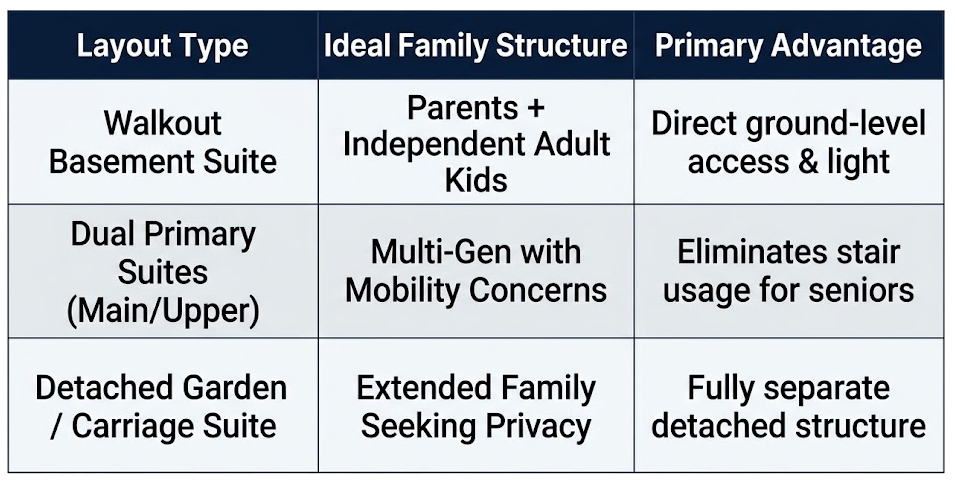
3. Properties with Detached Garden or Carriage Suites
A garden suite is a self-contained, ground-level dwelling constructed in the rear yard of a single-family home. A carriage suite is built directly above a detached rear garage. Both configurations allow family members to reside on the same property while maintaining complete structural independence, separate utility management, and private entrances.
When evaluating neighbourhoods, communities like Mahogany, West Springs, Signal Hill, Evanston, and Legacy offer larger lot sizes and architectural options built to support these versatile floor plans. According to statistics from the Calgary Real Estate Board (CREB®), detached home benchmark prices reflect the long-term value of versatile single-family land, making multi-suite configurations a strong store of equity.
How Do Calgary Zoning Bylaws and Building Rules Support Multi-Generational Homes?
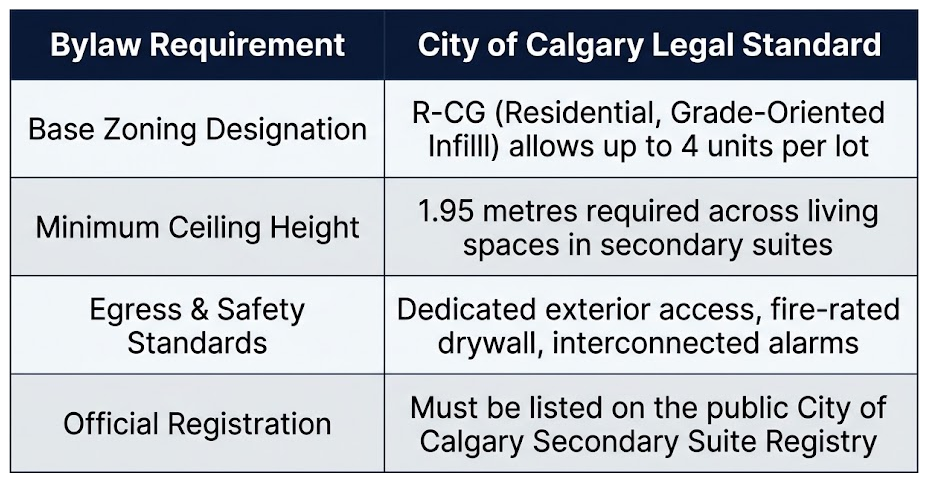
The City of Calgary supports multi-generational living under its R-CG zoning framework, which permits single-detached homes, semi-detached properties, legal secondary basement suites, and detached backyard suites across residential districts.
Navigating municipal regulations is a critical step when establishing a multi-generational household. Understanding zoning and building codes ensures your home remains safe, legal, and fully insurable.
Understanding R-CG Zoning Rules
In Calgary, the R-CG (Residential, Grade-Oriented Infill) zoning designation permits gentle density across residential streets. Under these regulations, property owners can maintain a primary residence while operating a secondary suite in the basement or building a garden suite in the backyard, provided lot dimensions, setbacks, and parking requirements are satisfied.
Key Legal Secondary Suite Requirements
To legally house family members in a lower-level suite, the living area must comply with the Alberta Building Code and safety regulations enforced by the City of Calgary:
Independent Exterior Access: The suite must have a dedicated entrance that does not pass through the primary home's living quarters.
Ceiling Heights: Living areas, bedrooms, and kitchens require a minimum clear ceiling height of 1.95 metres.
Heating and Ventilation: Proper air supply, dedicated ducting, or independent heating controls (such as hydronic baseboards or a second furnace) must be present to prevent air recirculation between living units.
Fire Containment & Egress: Bedroom windows must meet minimum opening sizes for emergency egress, while ceiling assemblies require fire-rated drywall drywall and interconnected smoke detectors.
Homeowners can leverage municipal support programs, such as the City of Calgary's Secondary Suite Incentive Program, which offers qualifying owners funding grants to complete mandatory safety upgrades, alongside extended registry fee waivers. Ensuring your secondary suite is officially registered on the City of Calgary Secondary Suite Registry protects your property's resale equity and streamlines future mortgage refinancing.
How Does Combining Mortgages Work for Multi-Generational Home Buyers in Alberta?
Combining household incomes on a joint mortgage allows multi-generational buyers to aggregate buying power, satisfy the B-20 OSFI mortgage stress test, and secure lower debt-service ratios when purchasing higher-value Calgary properties.
Purchasing a home together enables family members to pool savings for a larger down payment while sharing ongoing housing expenses. However, mortgage underwriting requires careful preparation.
Qualifying Under the Mortgage Stress Test
Under OSFI B-20 regulations, Canadian lenders qualify borrowers at either their contract interest rate plus 2%, or 5.25% (whichever is higher). When parents and adult children apply as joint borrowers, lenders evaluate the combined gross household income against all outstanding debt commitments (including vehicle loans, credit cards, and existing mortgages).
This aggregated income significantly improves Gross Debt Service (GDS) and Total Debt Service (TDS) ratios, making it easier to qualify for spacious detached homes priced in established Calgary neighbourhoods.
Down Payment and Amortization Rules
Under 20% Down Payment: Purchase prices under $1,000,000 allow high-ratio mortgage insurance (via CMHC, Sagen, or Canada Guaranty) with maximum 25-year amortization periods.
20% or More Down Payment: Conventional mortgages on homes priced over $1,000,000 require a minimum 20% down payment and allow extended 30-year amortization schedules, lowering monthly payment obligations across the family group.
Relocation Advantage for Ontario Buyers
For families relocating together from the Greater Toronto Area or Southern Ontario, pooling real estate capital yields dramatic savings. Selling an Ontario property frees up substantial liquid equity. Furthermore, purchasing real estate in Alberta involves zero provincial land transfer taxes.
Instead of paying tens of thousands of dollars in government land transfer fees on closing day, Alberta buyers pay only administrative Alberta Land Titles Transfer Fees ($50 base + $5 per 5,000ofvalue)andMortgageRegistrationFees(50 base + $5 per $5,000 of mortgage principal). On a $900,000 property purchase, this tax difference keeps over $25,000 in cash directly in your family's accounts.
What Are the Key Financial and Tax Considerations for Multi-Generational Property Owners?
Property owners in Alberta must carefully structure property ownership titles as joint tenancy or tenancy in common to manage estate planning, property tax assessments, and future capital gains tax liabilities.
Co-owning real estate requires clear legal boundaries before removal of contract conditions. Families must work with an experienced Alberta real estate lawyer to address three fundamental areas:
1. Title Structure: Joint Tenancy vs. Tenancy in Common
Joint Tenancy: Includes the right of survivorship. If one owner passes away, their share automatically transfers to the surviving title holders without passing through probate. This structure is commonly selected by spouses or aging parents buying directly with an adult child.
Tenancy in Common: Allows each party to define specific ownership percentages (e.g., 60% for Parents, 40% for Adult Children). Each owner's share forms part of their individual estate and can be passed to chosen beneficiaries through a will.
2. Canada Revenue Agency (CRA) Primary Residence Tax Rules
If all family members reside in the home as their main residence, the property generally remains covered under the CRA Primary Residence Exemption, keeping future capital gains exempt from tax upon sale. However, if a portion of a secondary suite is rented to outside third-party tenants to generate passive rental income, portioned capital gains tax rules may apply upon disposition.
3. Drafting a Co-Ownership Agreement
A formal co-ownership agreement drawn up by a lawyer establishes operational guidelines for the household. The agreement should clearly outline:
Expense splits for property taxes, home insurance, utilities, and major roof/HVAC maintenance.
Buy-out mechanisms if one family member needs to relocate due to job changes or family circumstances.
Dispute-resolution processes and long-term estate instructions.
Frequently Asked Questions
Can two families buy a house together in Calgary?
Yes, two families can purchase a property together in Calgary by applying as joint co-borrowers on a single mortgage contract or structuring property title as tenants-in-common. Lenders evaluate combined household gross income, total debt obligations, and credit histories across all adult applicants.
What makes a secondary suite legal in Calgary?
A secondary suite in Calgary is legal when it meets Alberta Building Code safety standards, including a private exterior entrance, separate kitchen and bathroom facilities, minimum 1.95-metre ceiling heights, interconnected smoke alarms, and dedicated heating controls. Additionally, the suite must be officially listed on the City of Calgary Secondary Suite Registry.
Does Calgary allow backyard or garage suites for family members?
Yes, the City of Calgary permits backyard suites (also known as garden suites or carriage suites built over detached garages) on qualifying residential lots, particularly within R-CG and other low-density residential zones. These structures must comply with parcel setback rules, maximum height limits, and building code safety guidelines.
How do closing costs in Calgary differ for out-of-province multi-generational buyers?
Multi-generational buyers relocating from Ontario pay zero provincial or municipal land transfer tax in Alberta, saving thousands of dollars on closing day. Instead, buyers pay standard legal fees, home inspection charges, and nominal Alberta Land Titles registration fees based on purchase price and mortgage amounts.
Moving to Calgary or Planning Your Next Move?
Finding a property that balances personal privacy, shared spaces, and long-term financial stability for your extended family requires dedicated planning. As dual-licensed REALTORS® in Alberta and Ontario, Quynh Tran and Dominika Sliwinska at Q Real Estate Group provide complete guidance for multi-generational families—whether you are combining local households or orchestrating a synchronized relocation across provinces.
Ready to explore Calgary communities with legal suite potential and custom floor plans? Download our comprehensive Q Real Estate Group Buyer's Guide today. If your move involves selling an existing home in Ontario or Alberta to finance your joint purchase, access our Q Real Estate Group Seller's Guide to position your current property for maximum equity return.