home · For sale · 304 Whitefield Dr NE
304 Whitefield Dr NE
5 ★
client RATING
20+
Years trusted
Calgary
wide coverage
90%
referral driven
5
bedrooms
2.5
bathrooms
1,120
sq ft
2 car
garage
─ About This Property
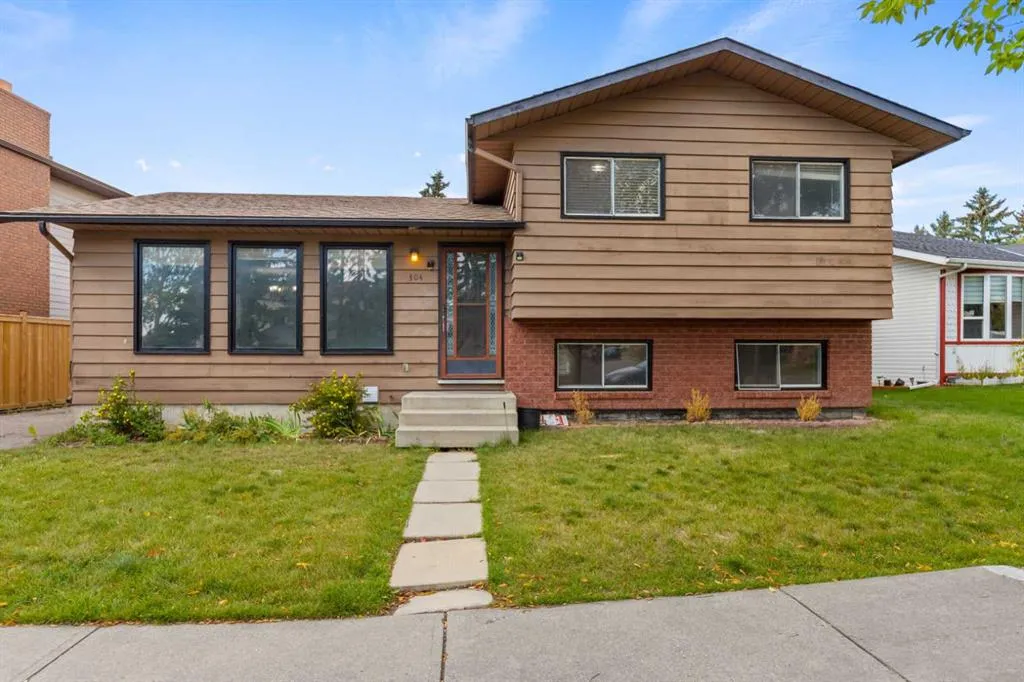
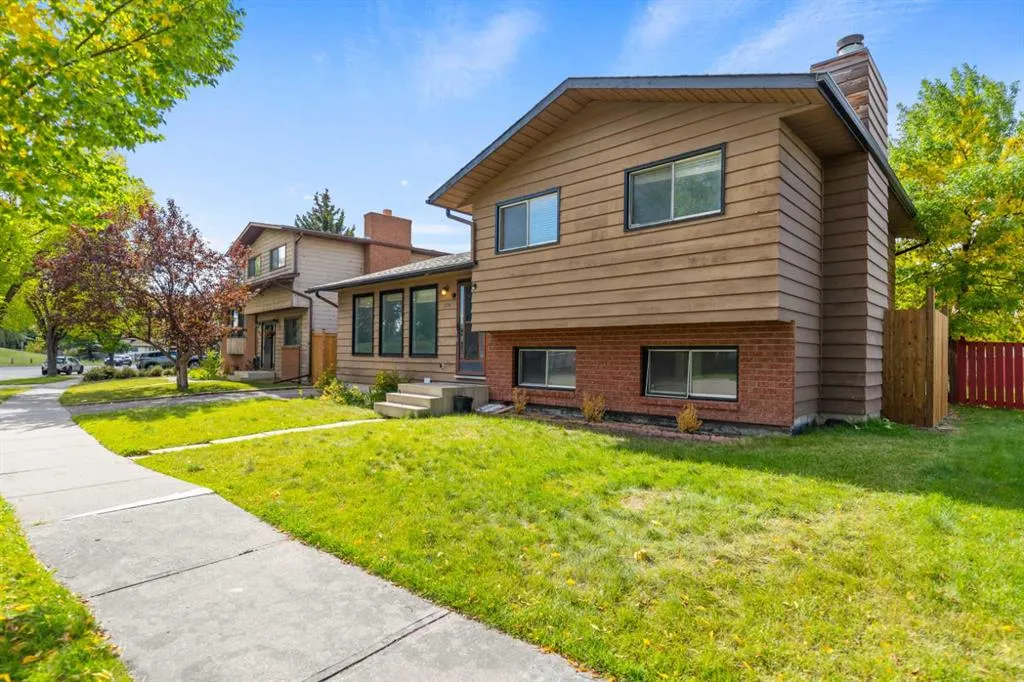
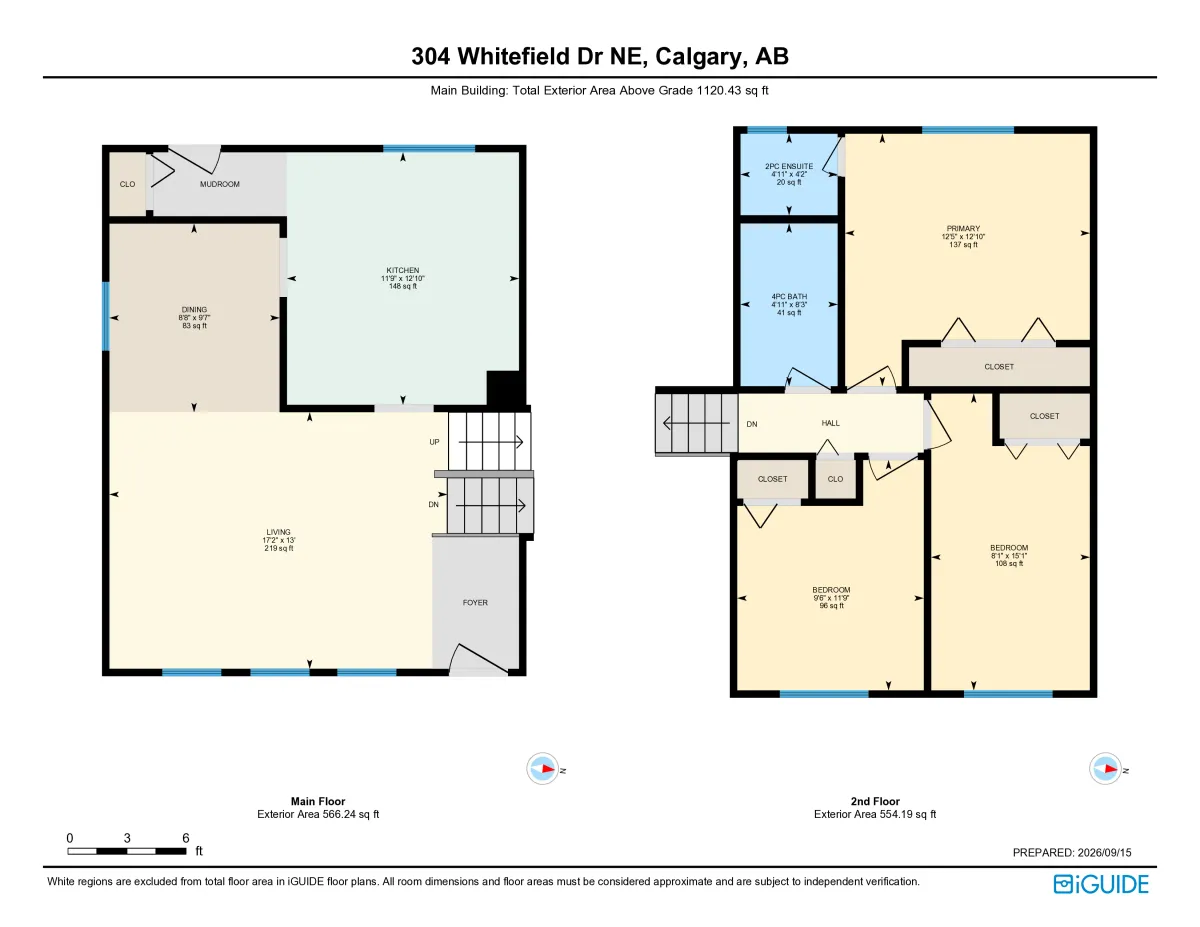
5-Bed 4-Level Split with Dual Kitchens & Deep Lot in Connected Whitehorn
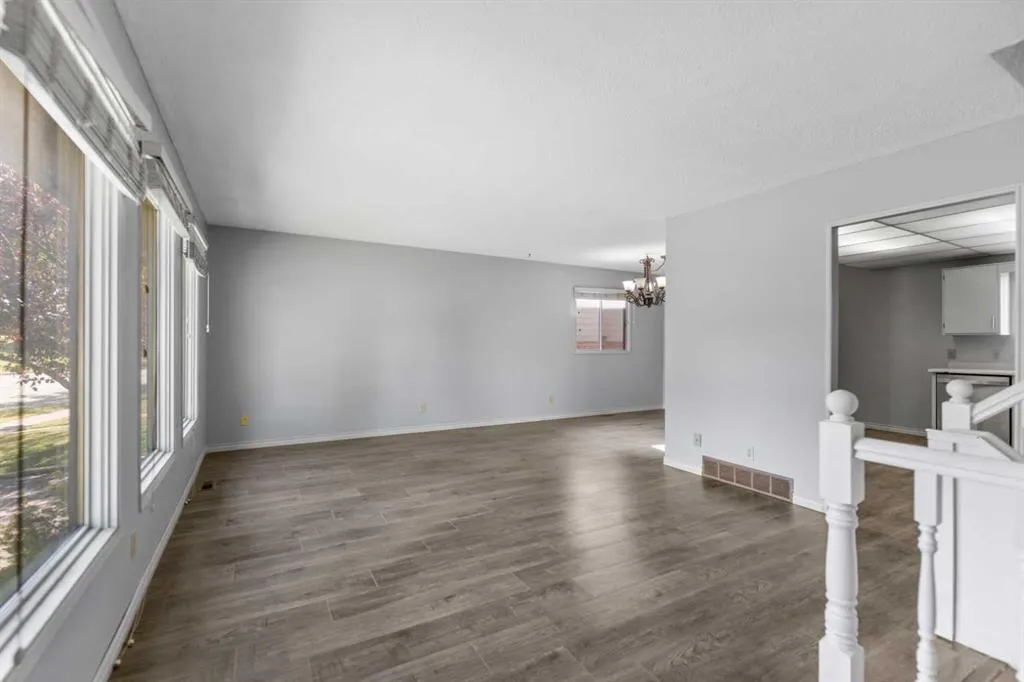
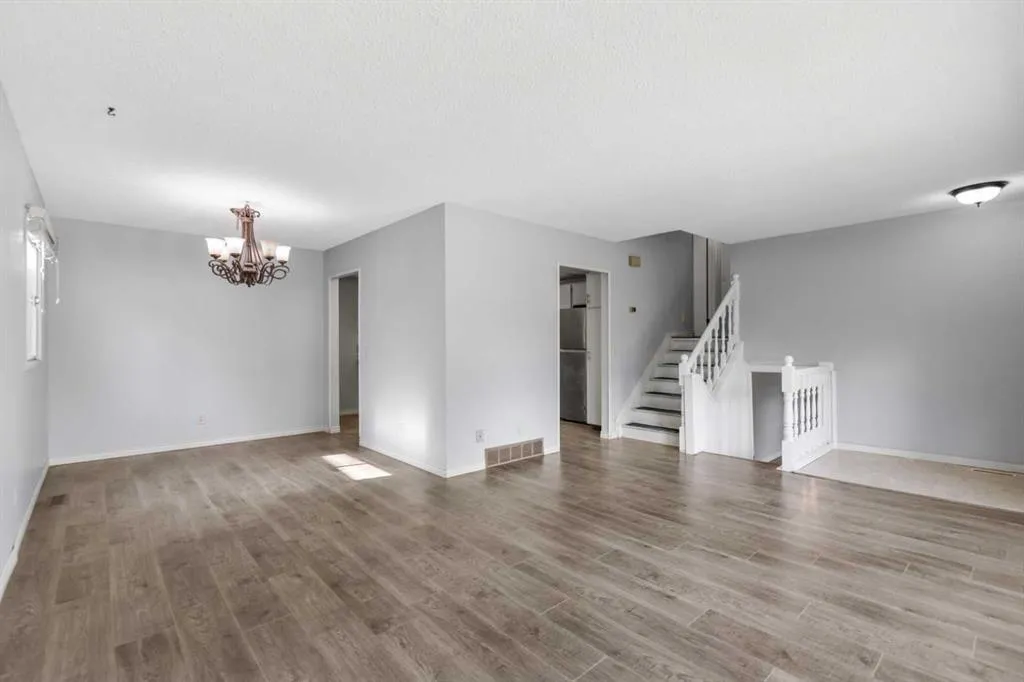
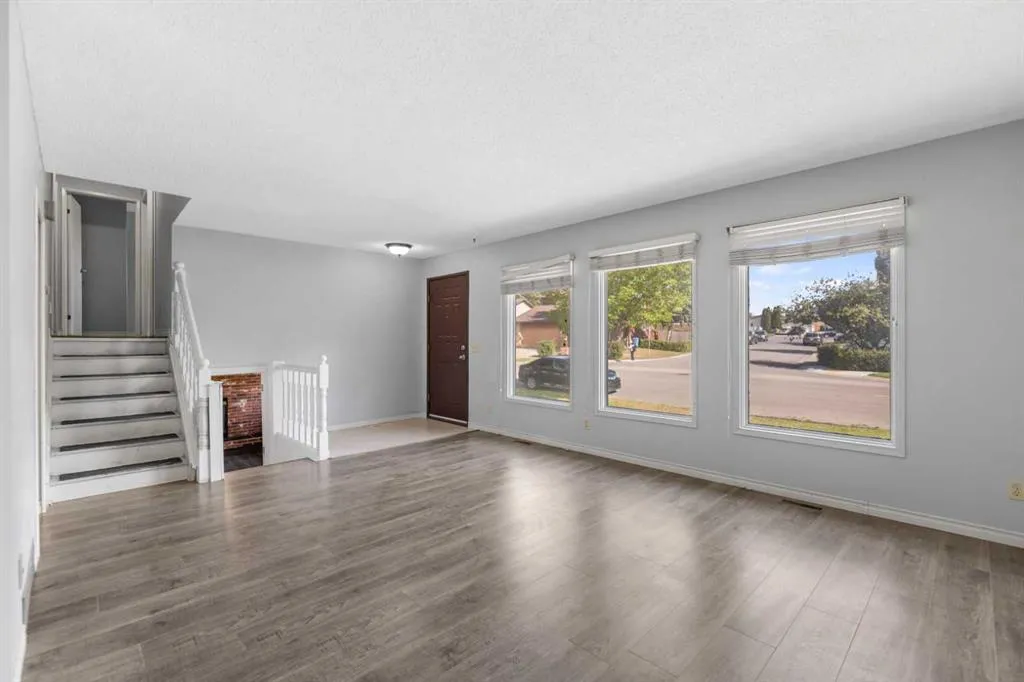
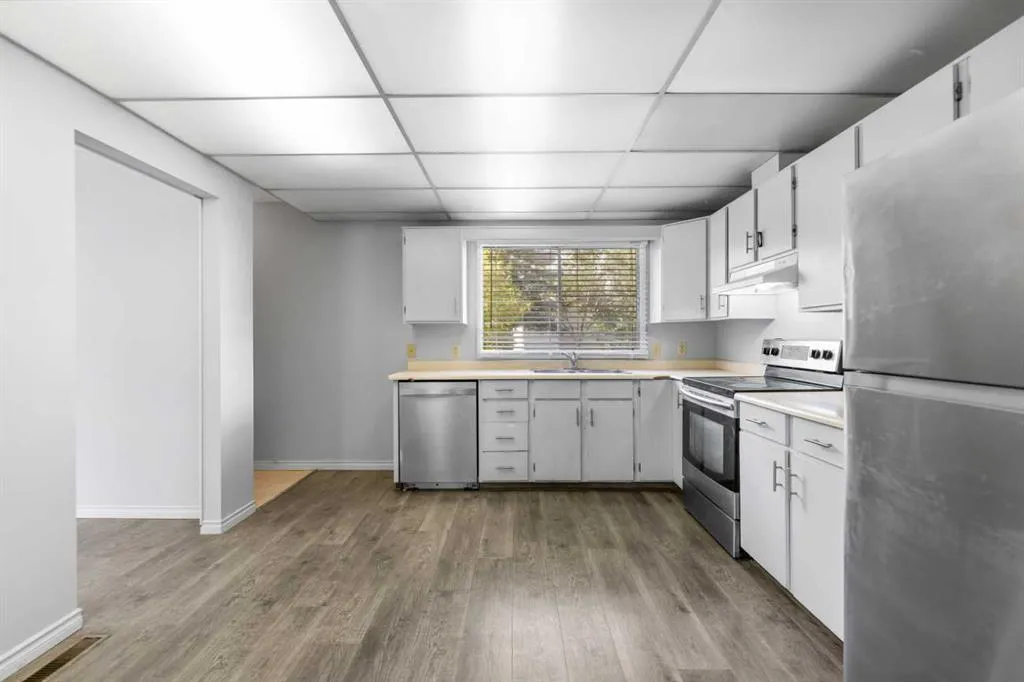
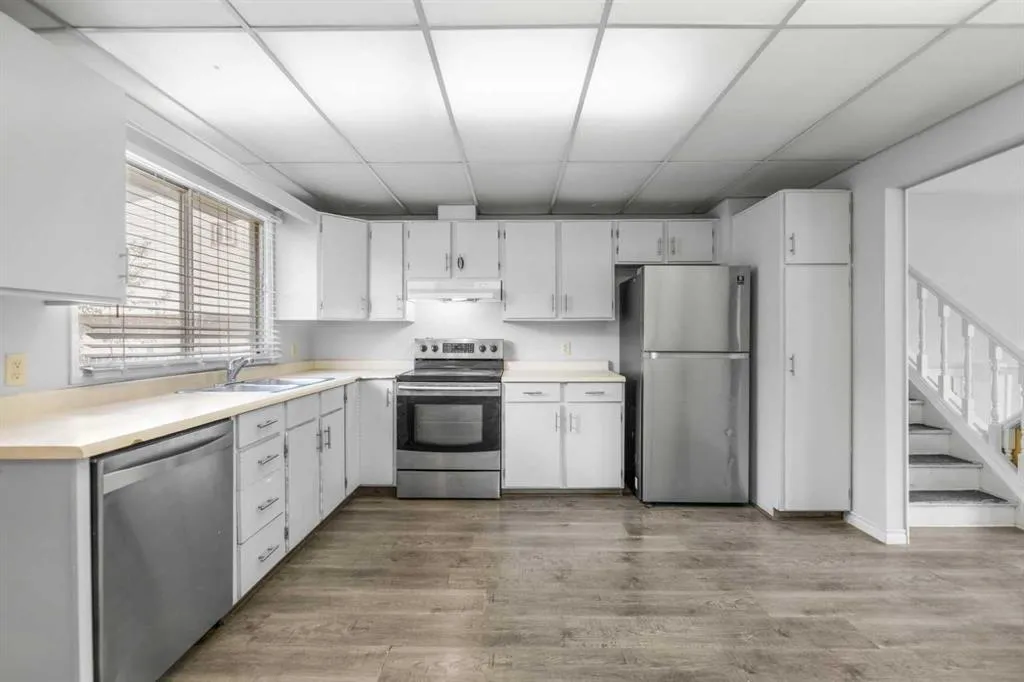
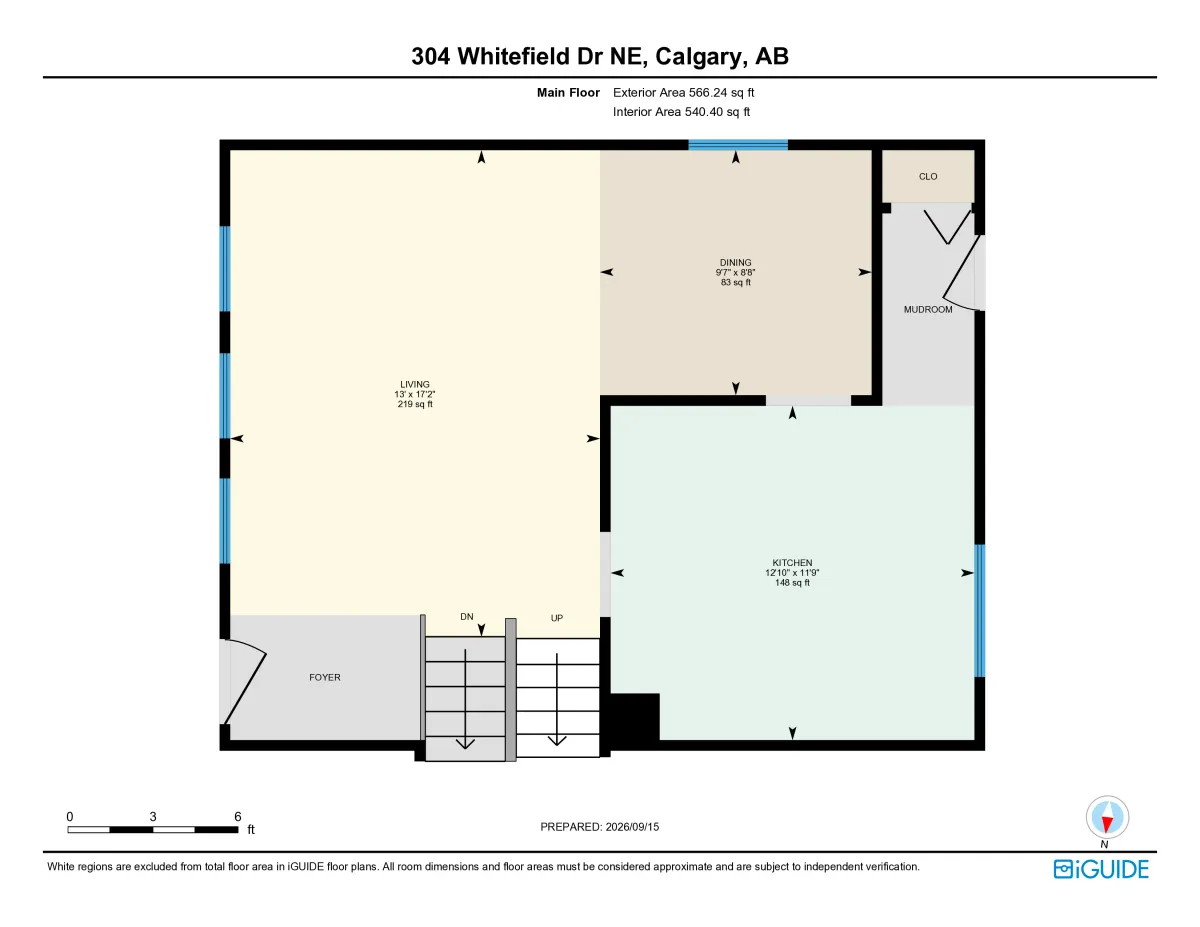
Start your morning with sunlight streaming across the main-level living space before stepping into a functional kitchen built for seamless daily routines. This versatile 4-level split breaks standard floorplan limits, offering four distinct levels designed around true layout flexibility.
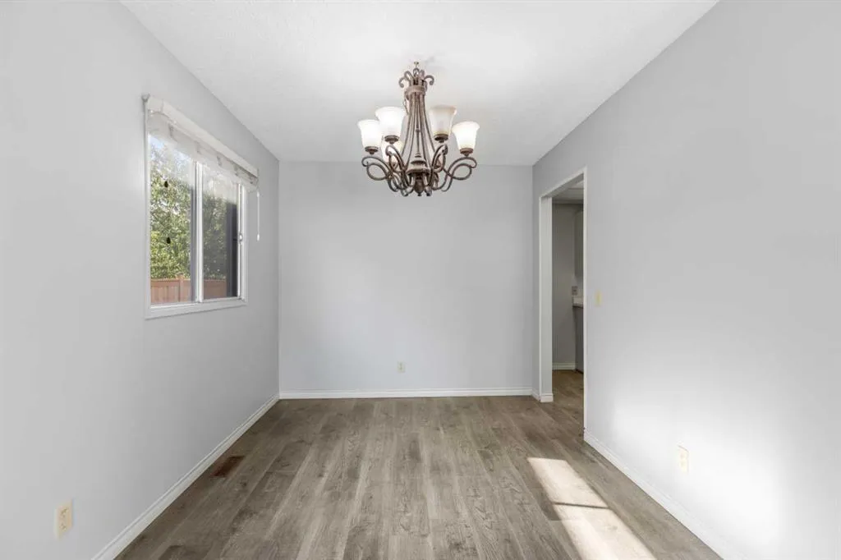
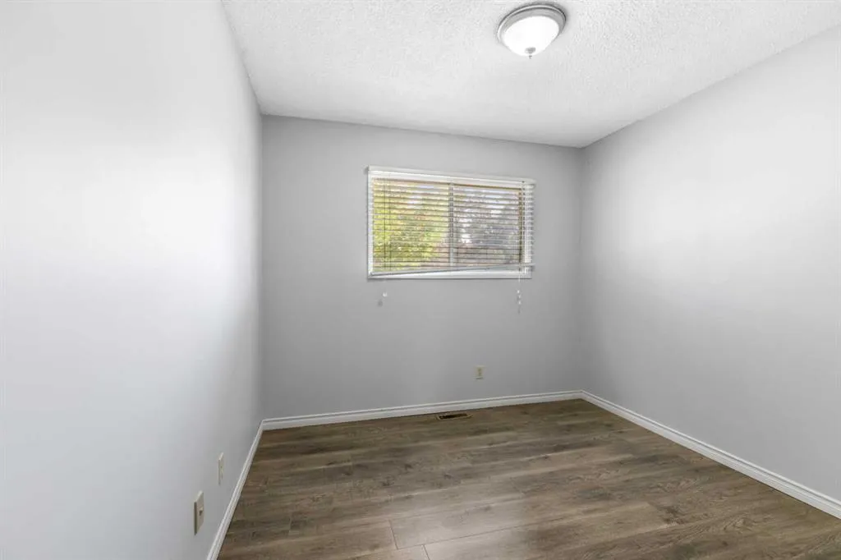
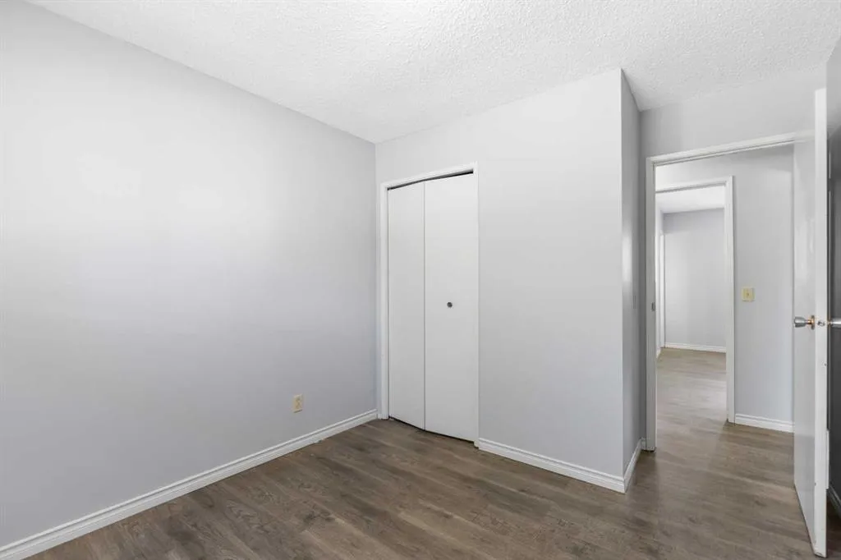
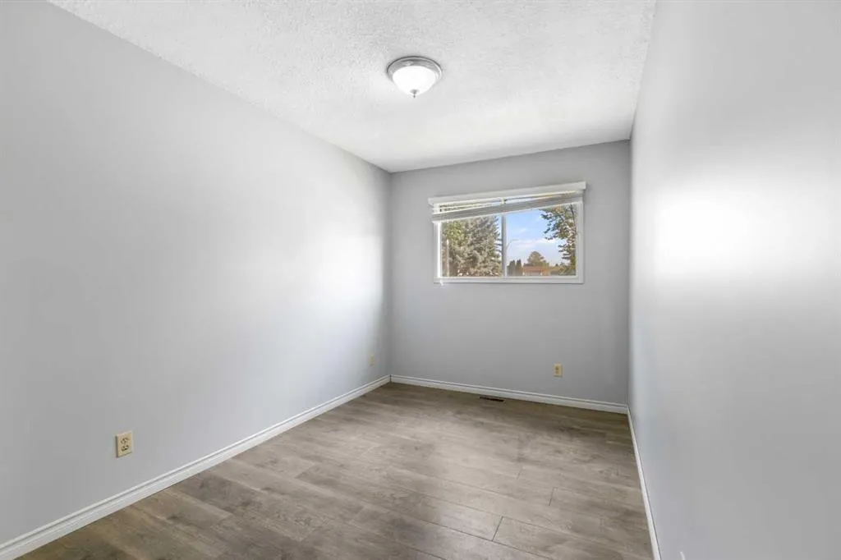
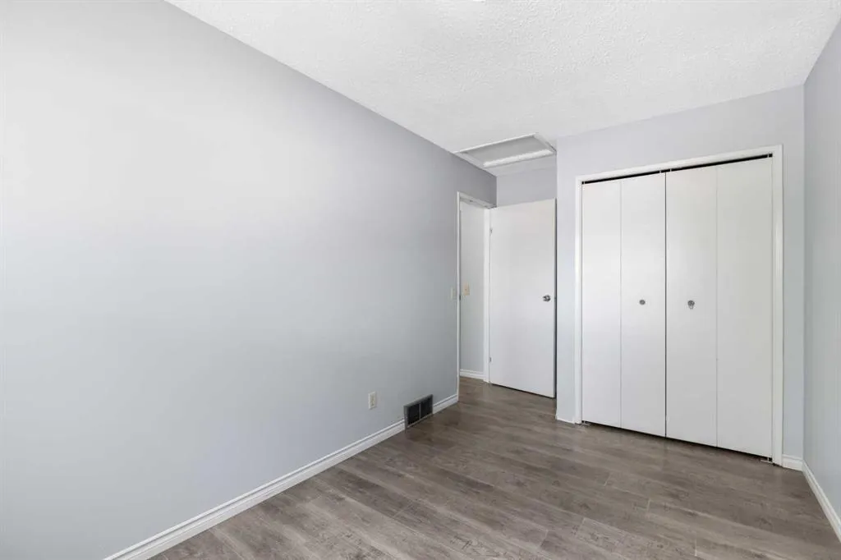
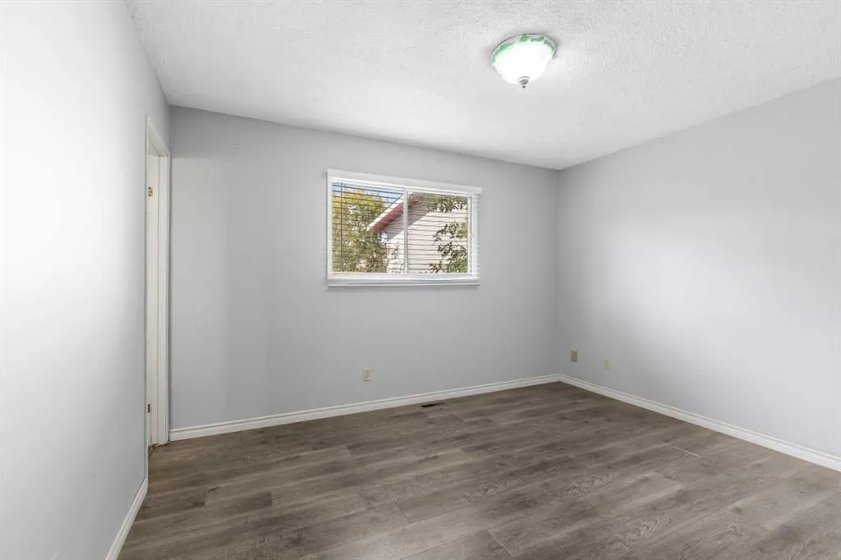
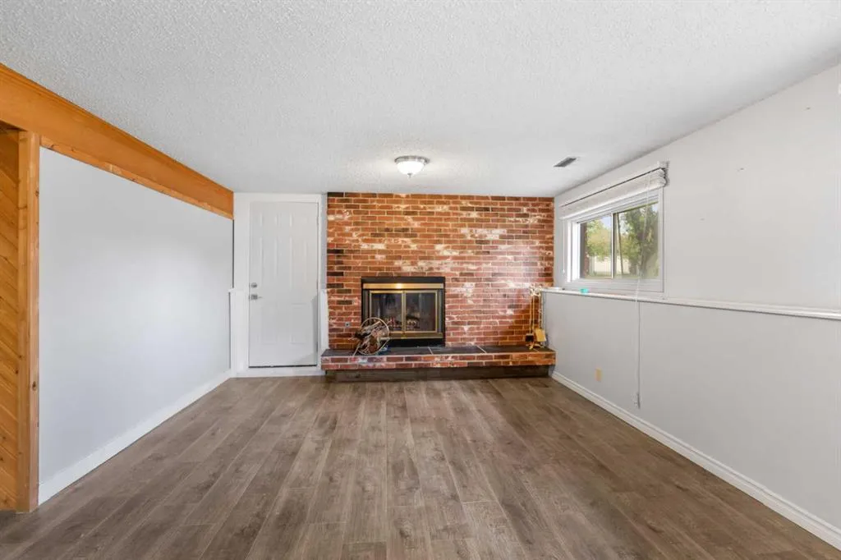
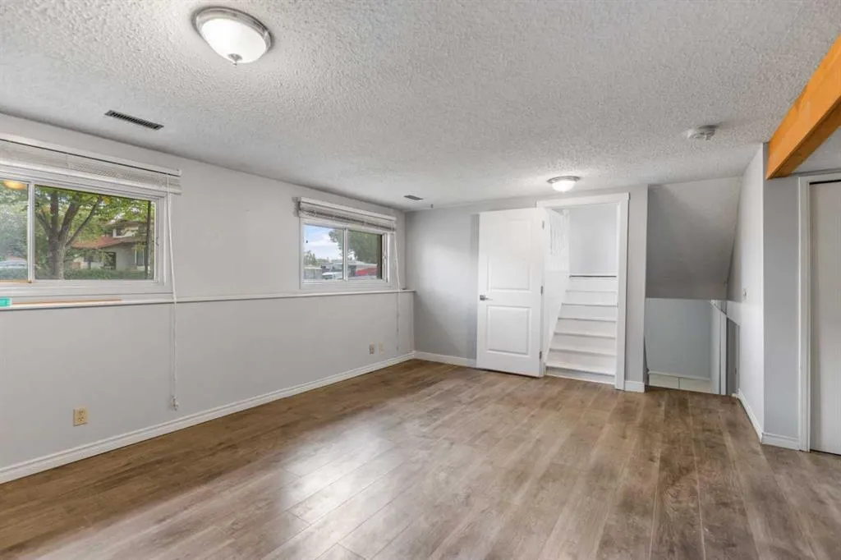
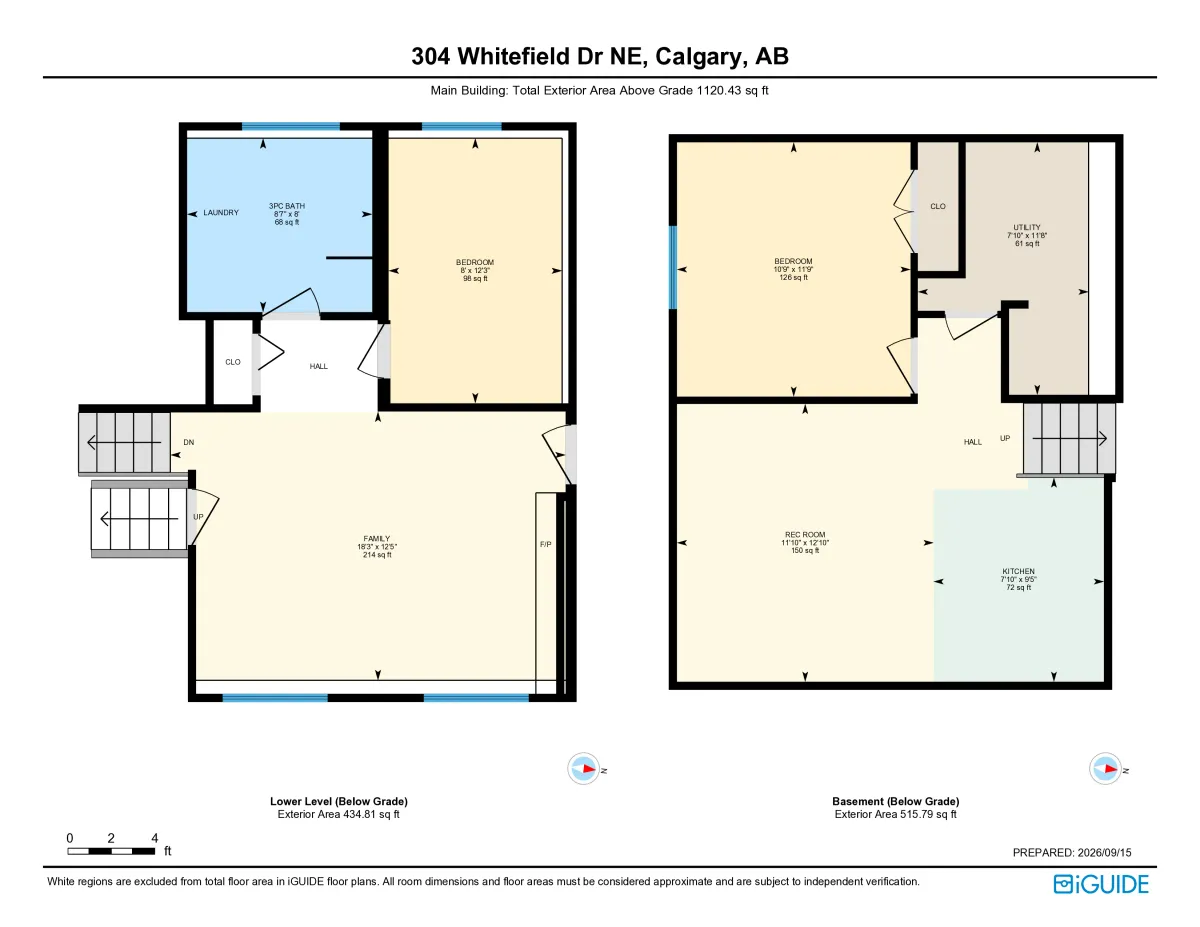
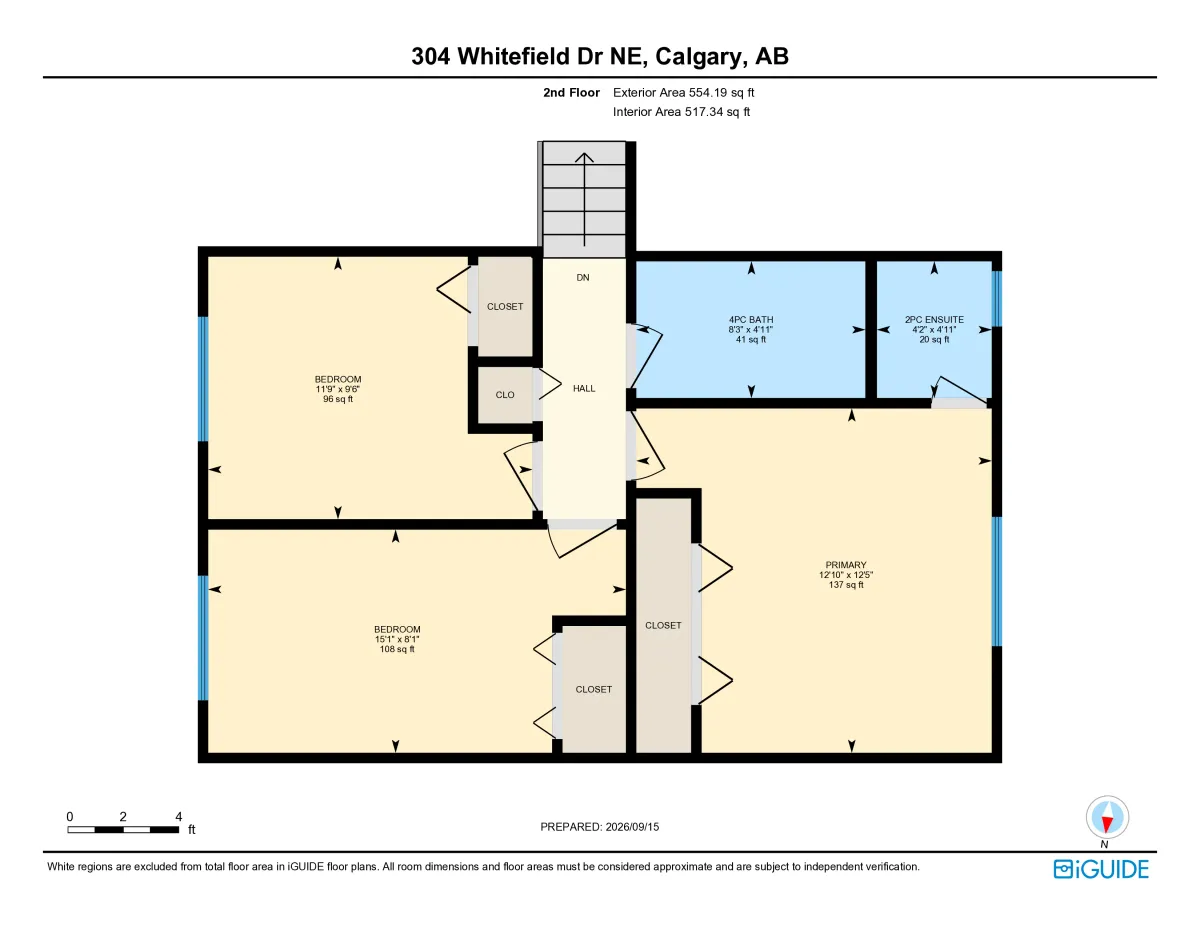
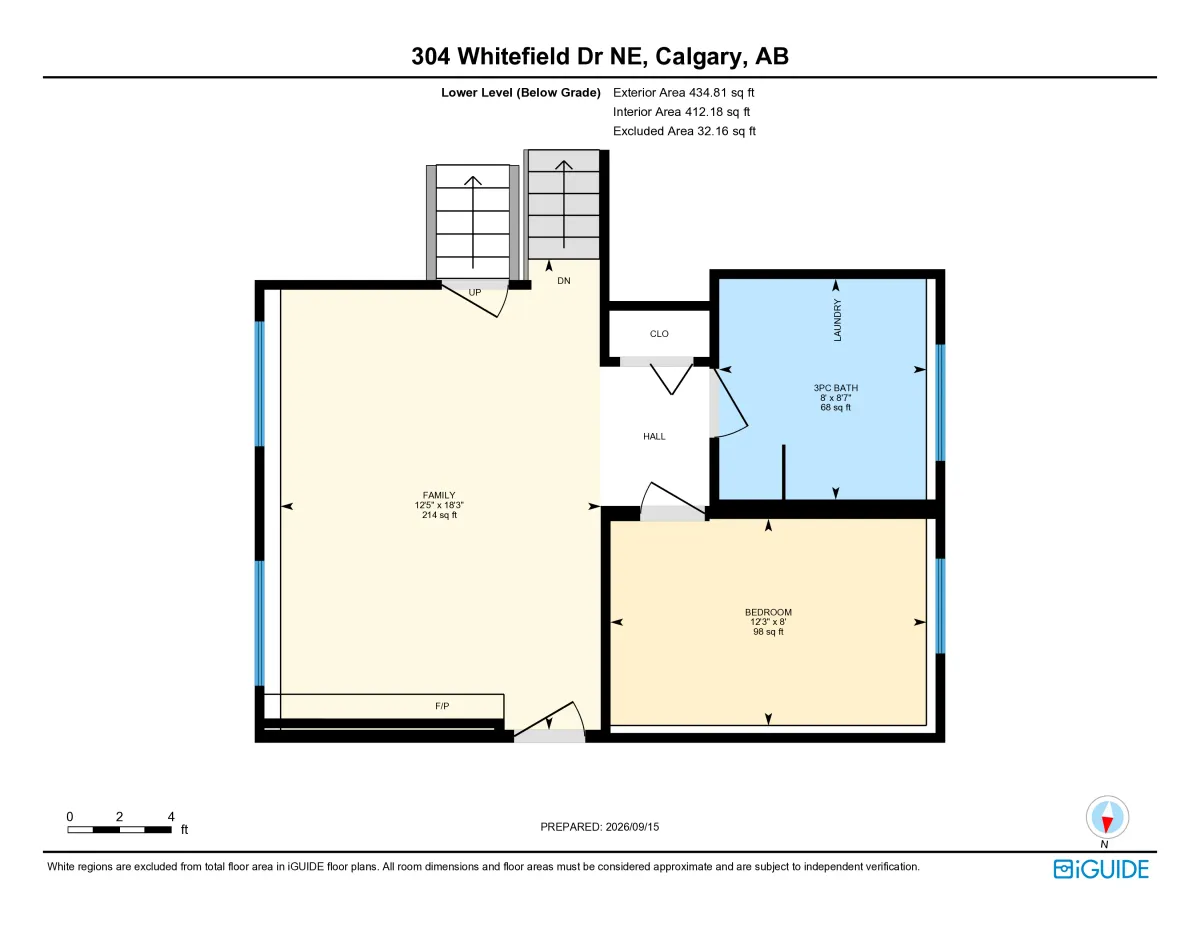
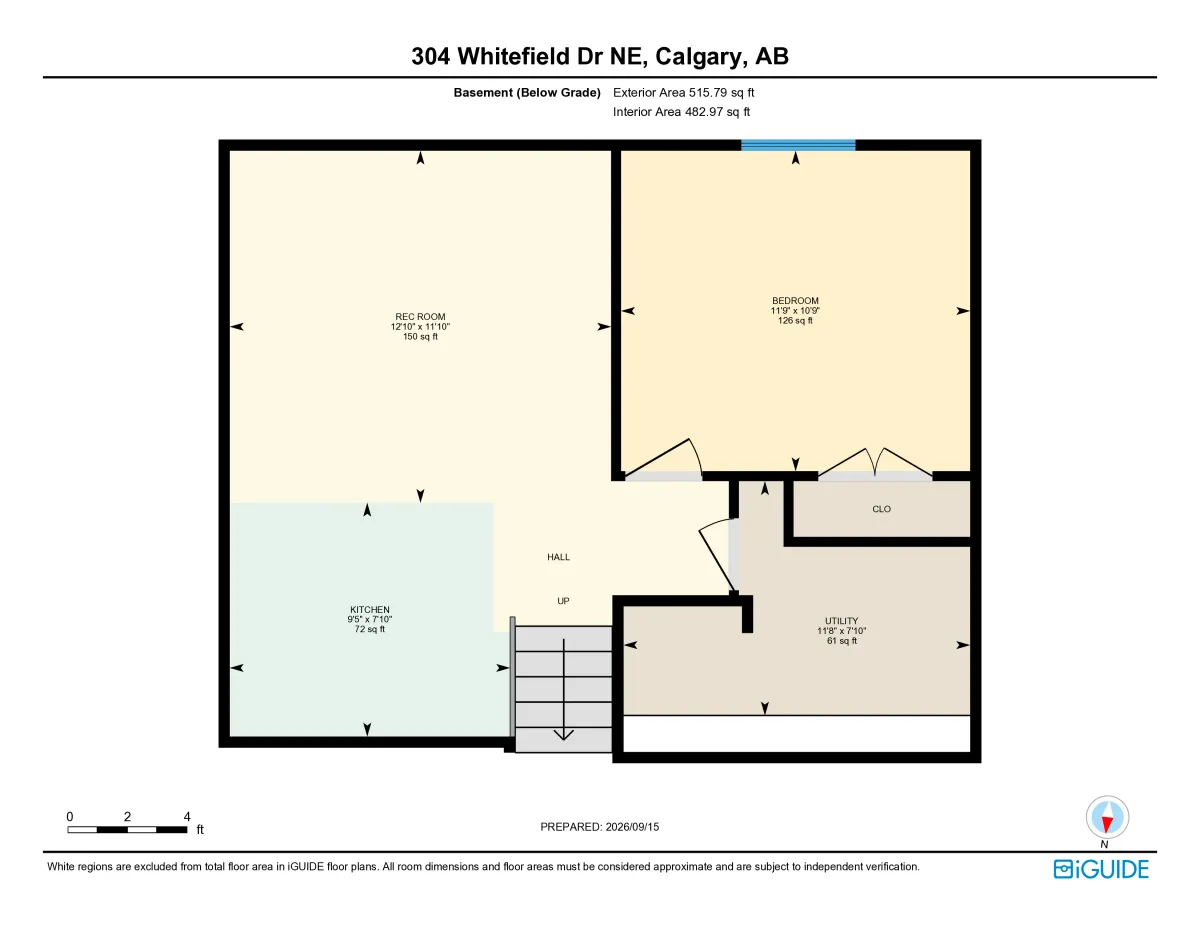
The upper levels house three quiet bedrooms, 1.5 baths, and open living and dining areas structured for effortless hosting or relaxed evening downtime. Below, a self-contained two-level setup delivers its own full kitchen, secondary living area, full bathroom, and two additional bedrooms. Whether configuring multi-generational living arrangements, establishing a quiet remote-work sanctuary, or accommodating guest stays, this property smoothly adjusts to your exact lifestyle.
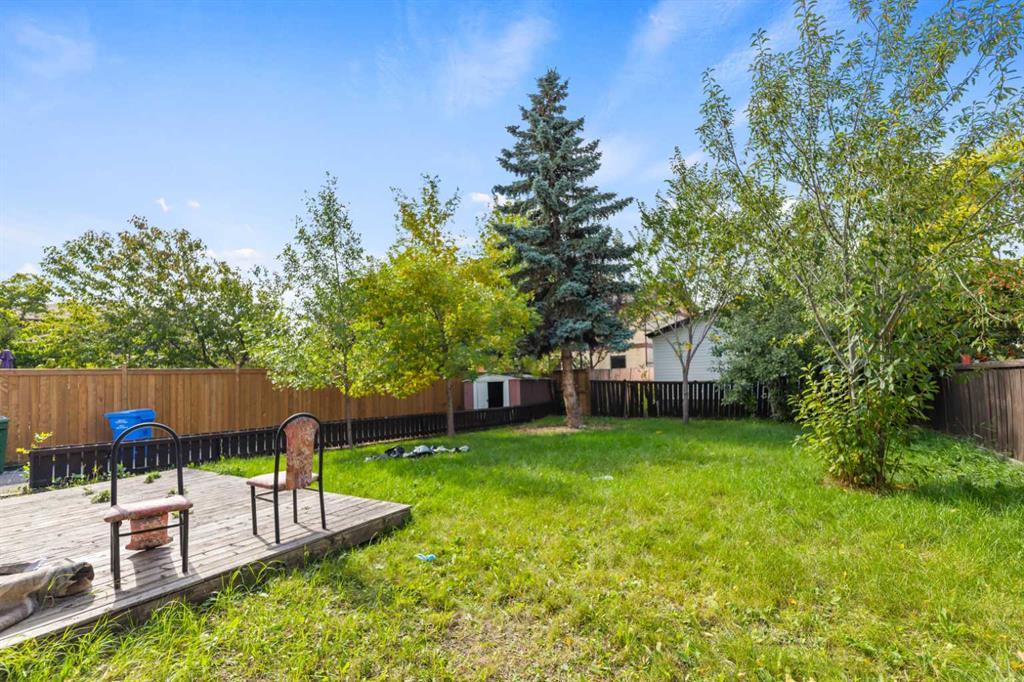
Outside, step onto a deep lot featuring an expansive backyard ready for weekend barbecues, garden projects, and open-air relaxation. The broad rear parking pad provides generous off-street room for multiple vehicles, work gear, or recreational trailers. Positioned minutes from the C-Train station, hospital, neighborhood schools, and local parks, daily commutes and errands run effortlessly.
Bullet Highlights
• Dual Independent Living Zones: 5 total bedrooms and 2 kitchens across 4 split levels offer flexible arrangements for extended family or work-from-home space.
• Expansive Outdoor Lot & Parking: Generous backyard space featuring a large rear parking pad built for multiple vehicles, work equipment, or an RV.
• Transit-Connected Location: Positioned minutes from the Whitehorn C-Train station, Peter Lougheed Centre, local schools, and neighborhood parks.
• Functional 4-Level Floorplan: Multi-tiered layout maximizes privacy, separating sleeping quarters from main gathering spaces.
FAQ
Q: What is the home layout and bedroom count at 304 Whitefield Dr NE, Calgary?
A: 304 Whitefield Dr NE is a 1,120 sq ft (above-grade) 4-level split single-family home featuring 5 bedrooms, 2.5 bathrooms, two distinct living rooms, and two kitchens distributed across four functional levels.
Q: What neighborhood is 304 Whitefield Dr NE located in, and what amenities are nearby?
A: The property is located in the community of Whitehorn in Northeast Calgary. Key nearby amenities include the Whitehorn C-Train station, Peter Lougheed Centre hospital, local public and Catholic schools, community parks, and quick road connections via 36 Street NE and McKnight Boulevard.
Q: Does 304 Whitefield Dr NE offer off-street parking and yard space?
A: Yes, the property sits on an oversized lot with a large, fully fenced backyard and an expansive rear parking pad capable of accommodating multiple vehicles, work vehicles, or recreational trailers.
Q: Is 304 Whitefield Dr NE designed for multi-generational living?
A: Yes, the property features a upper 3-bedroom living space with a main kitchen and a lower 2-bedroom unit with its own kitchen, bathroom, and living area, making it ideal for multi-generational families or long-term guest accommodation.
Book a Private Showing
Precision in every showing. Quality in every home. Connect with us.
─ Perspectives of Perfection
─ the blueprint
─ Off - market access
Don't See What You're Looking For?
We have access to off-market properties, pre-MLS listings, and
assignment sales that never appear online. Tell us what you want —
we'll find it.