home · For sale · 49 Lowden Close
49 Lowden Close
5 ★
client RATING
20+
Years trusted
Calgary
wide coverage
90%
referral driven
4
bedrooms
3
bathrooms
1,976
sq ft
2 car
garage
─ About This Property
Green Space Privacy & Main-Floor Versatility at 49 Lowden Close
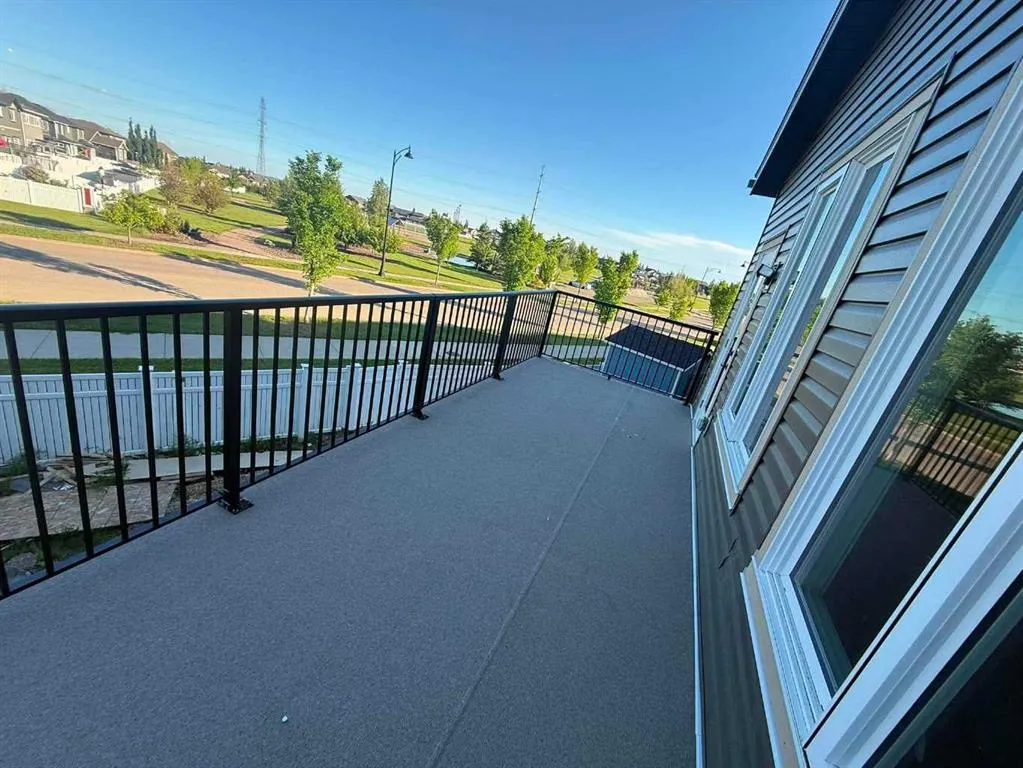
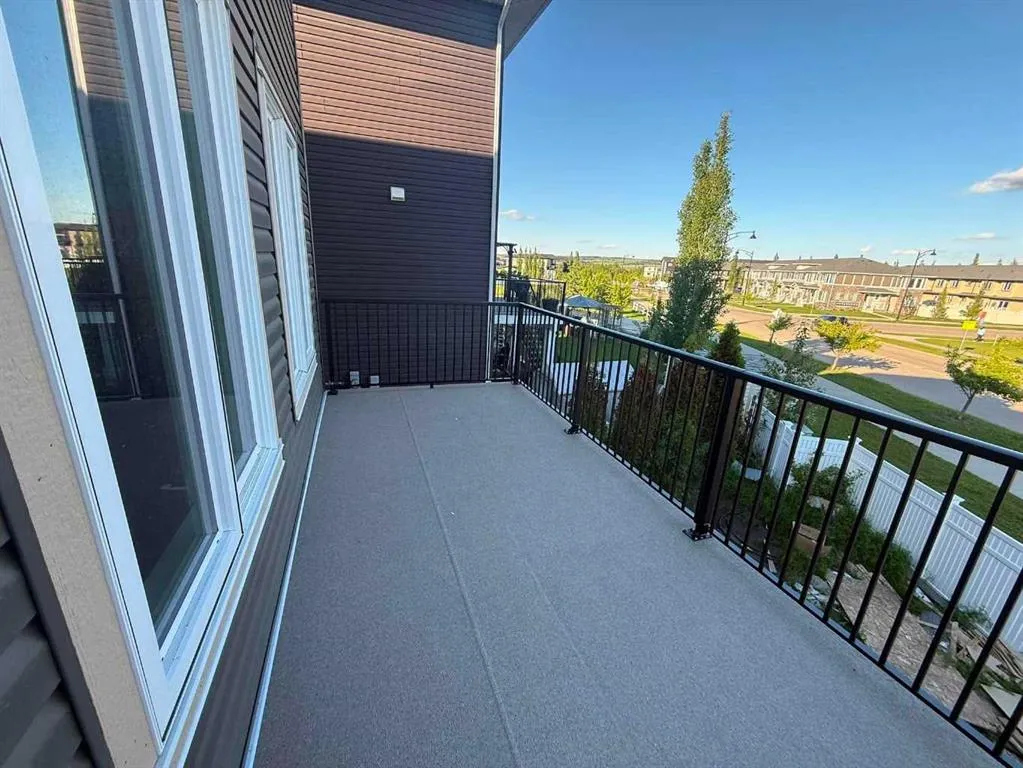
Imagine starting your mornings with a quiet coffee on the finished elevated deck, taking in uninterrupted green space views before the day even begins. Spanning nearly 1,980 square feet of thoughtfully designed living space, 49 Lowden Close pairs natural tranquility with exceptional everyday function.
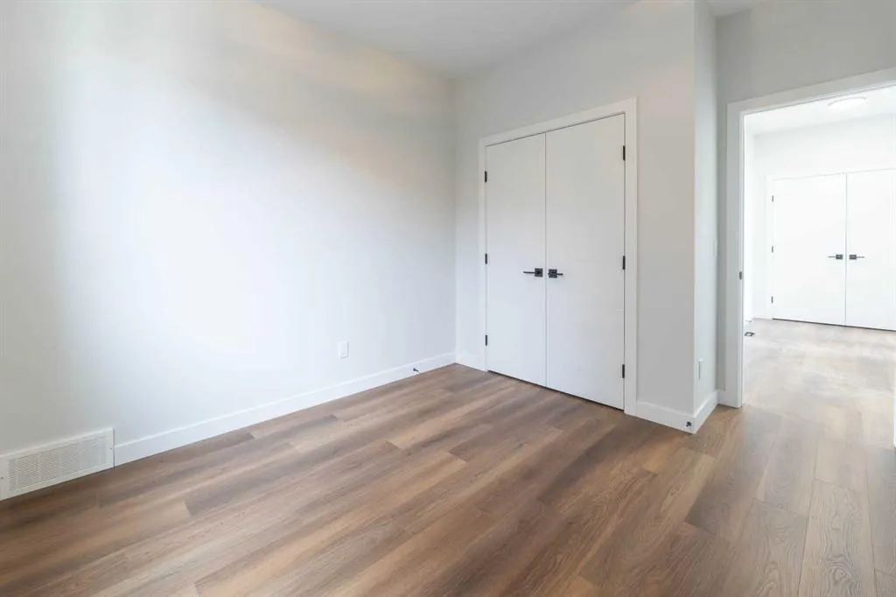
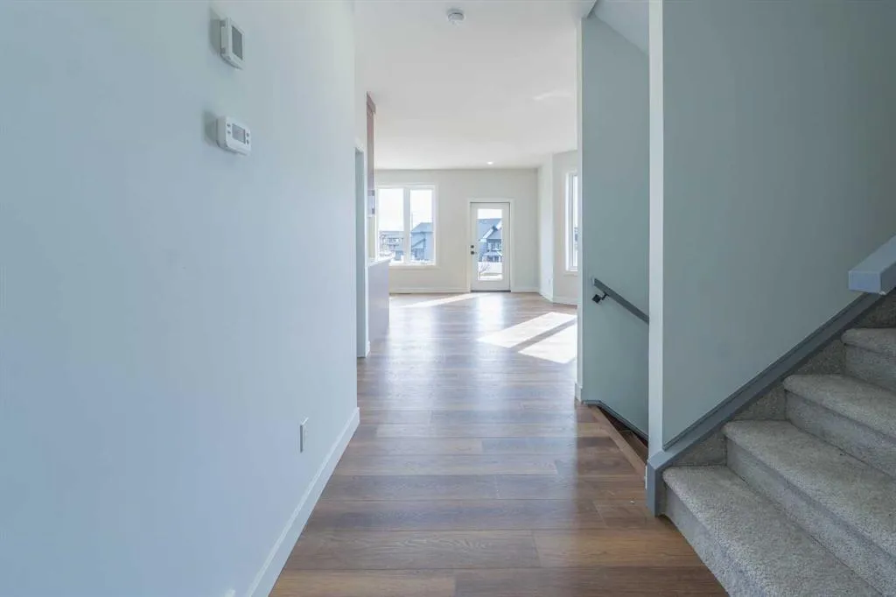
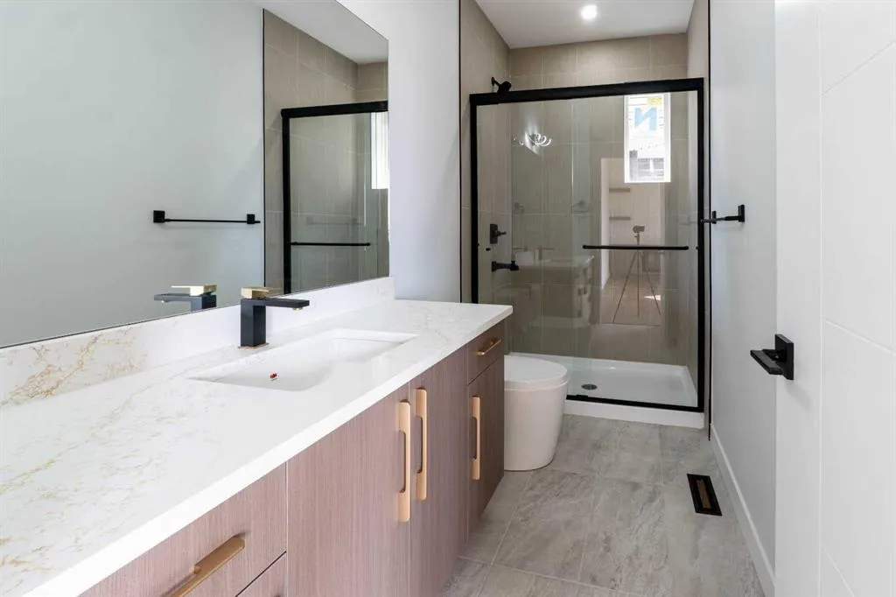
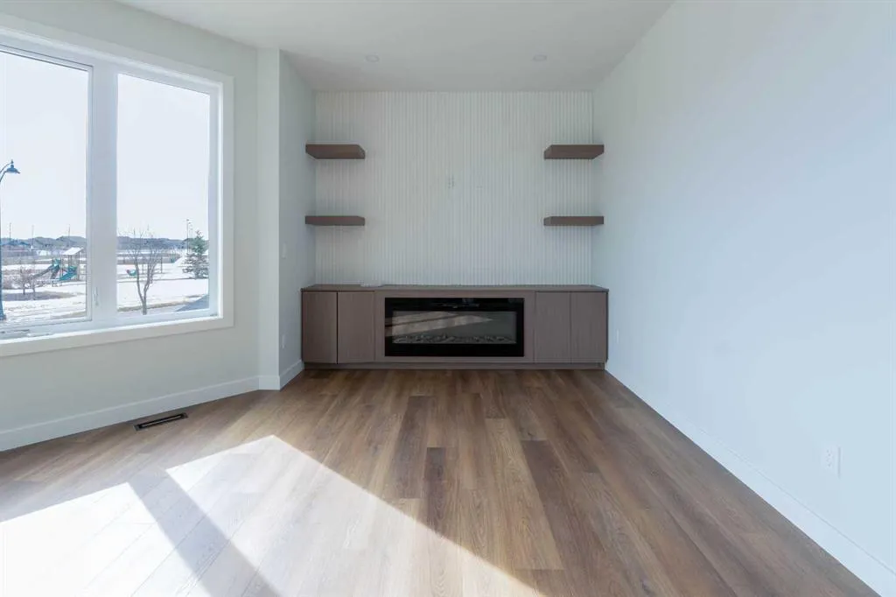
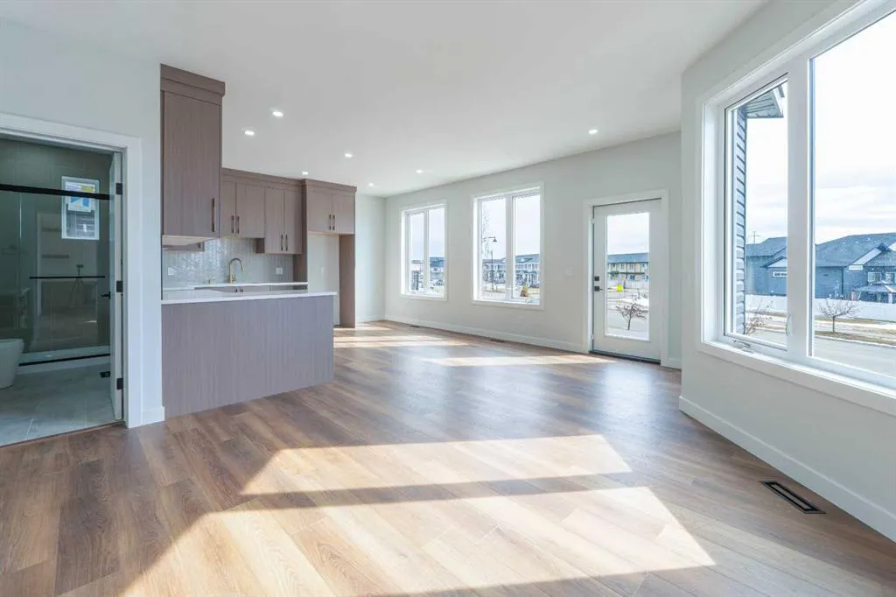
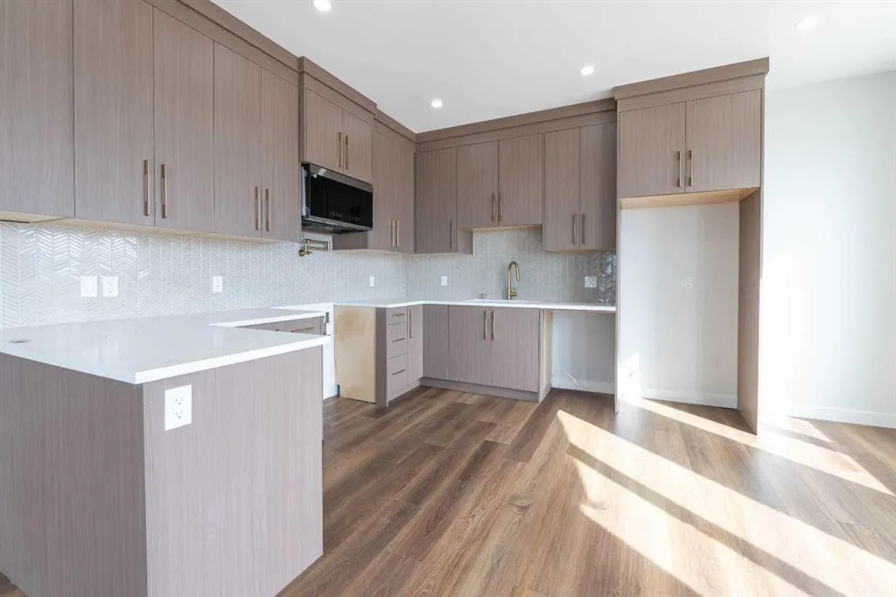
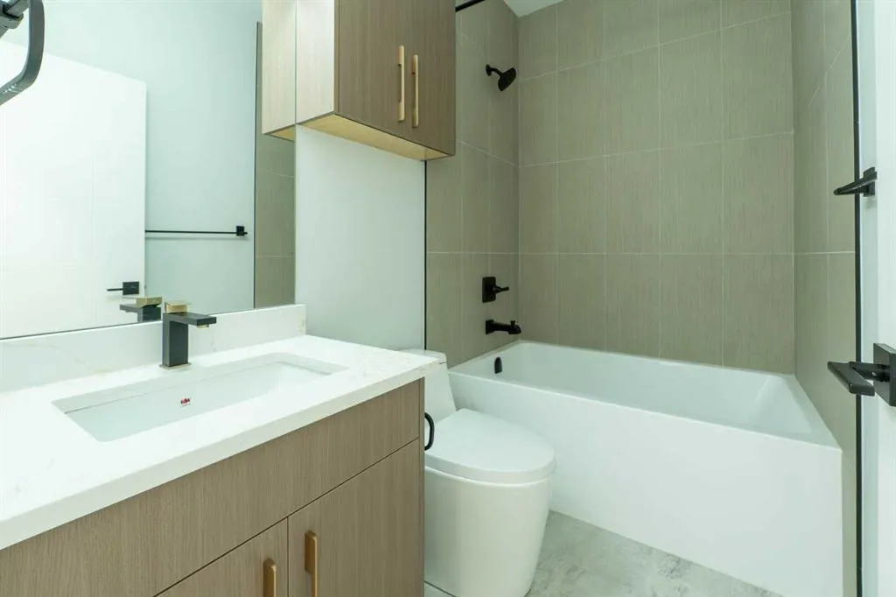
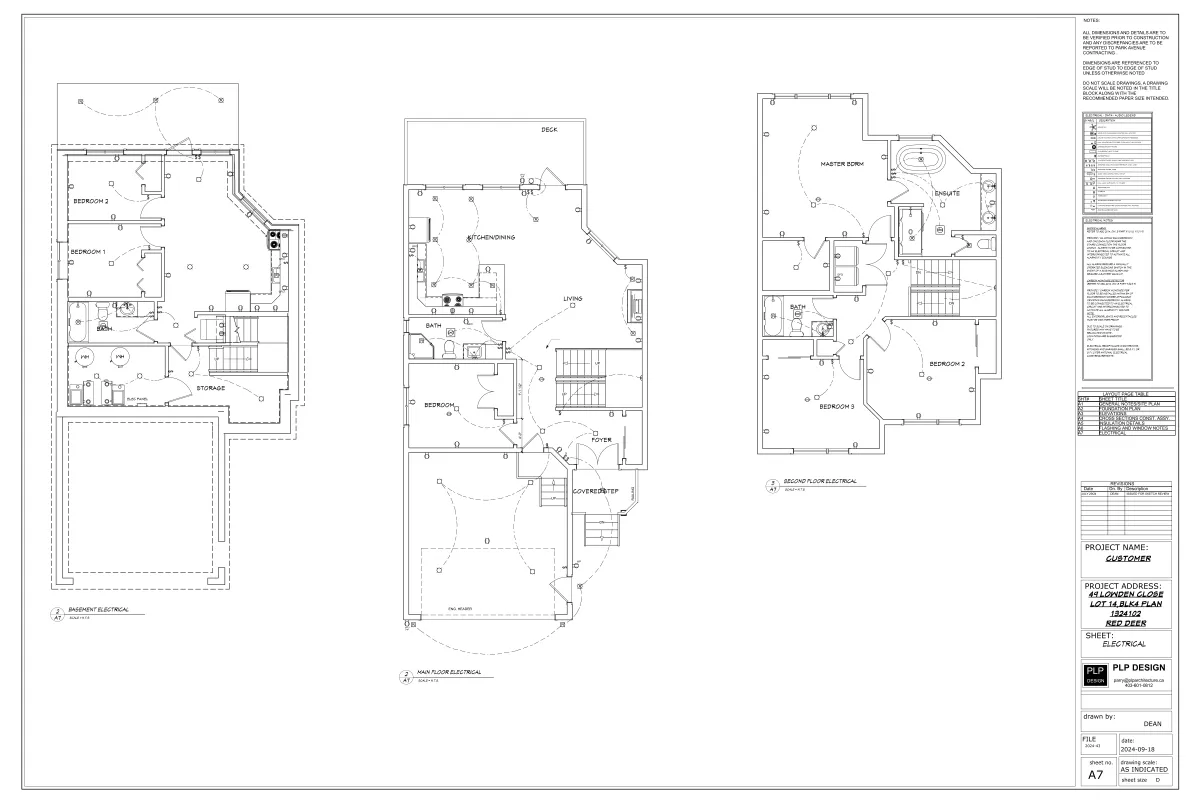
The main level centers around an airy, connected floor plan where the sunlit living room flows directly into a modern kitchen. Outfitted with stainless steel appliances, generous prep counters, and clean cabinetry, it easily handles simple weeknight dinners and weekend entertaining alike. A rare main-floor bedroom paired with a full bathroom offers immediate flexibility—perfect for a quiet work-from-home space, guest suite, or accessible main-level living.
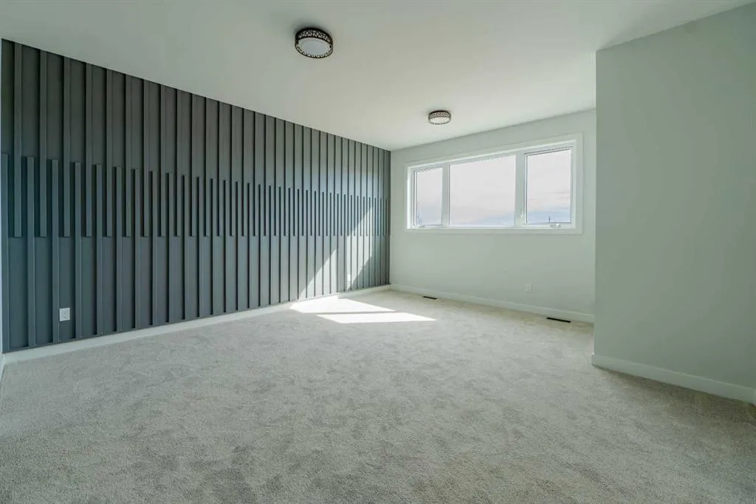
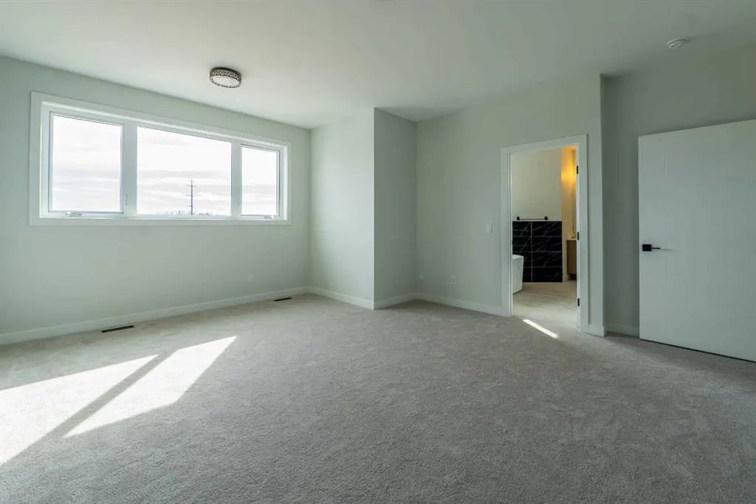
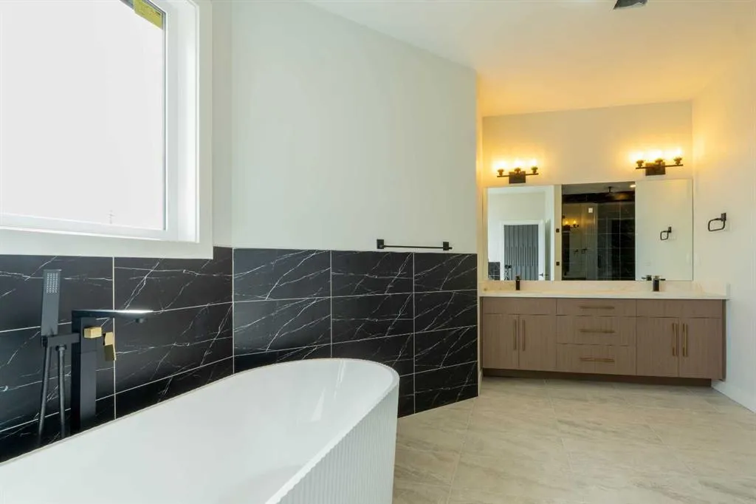
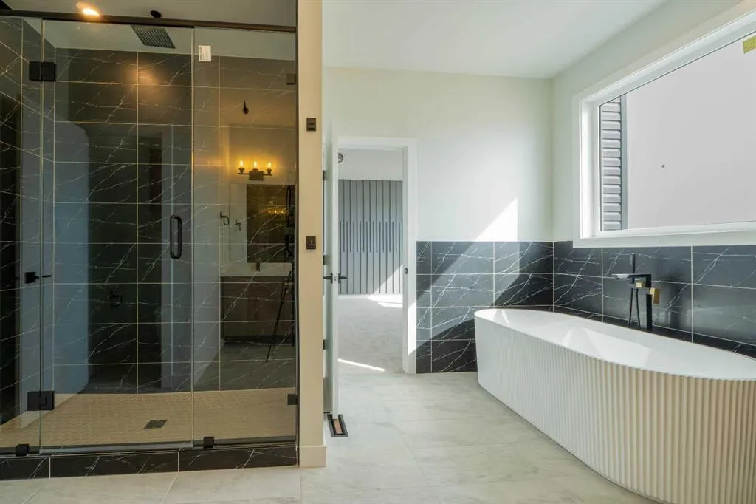
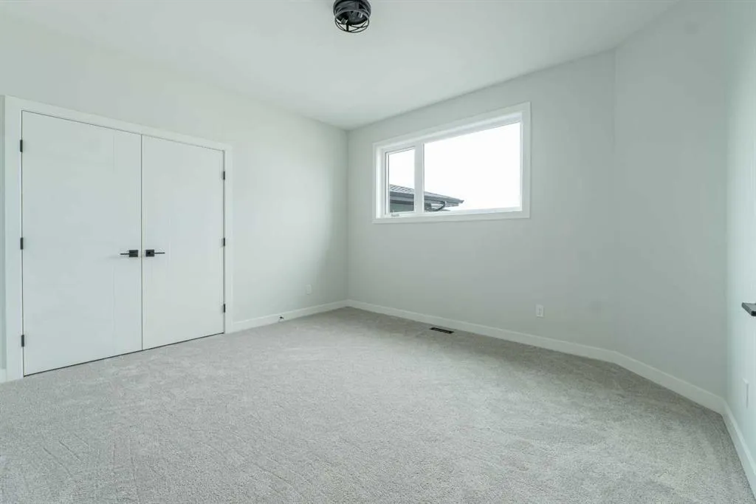
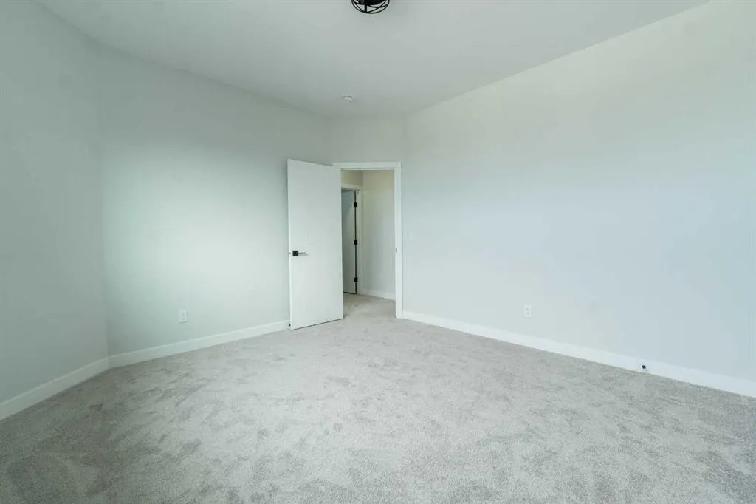
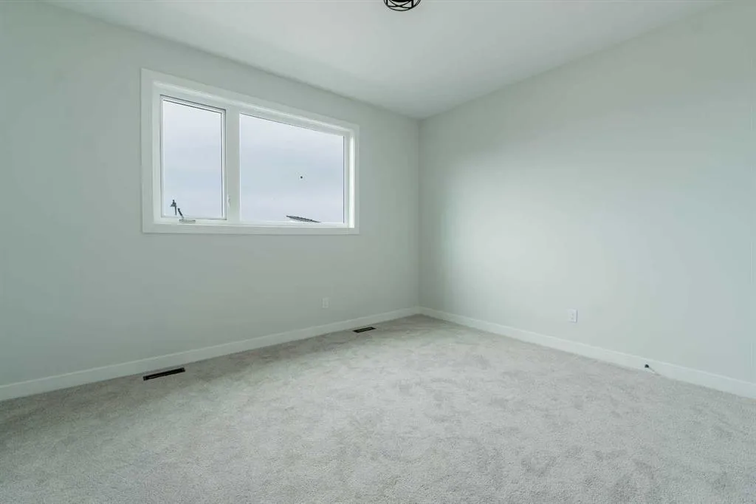
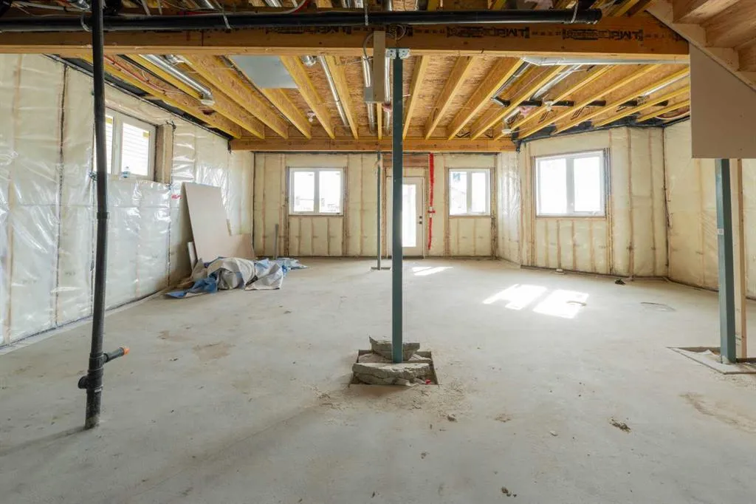
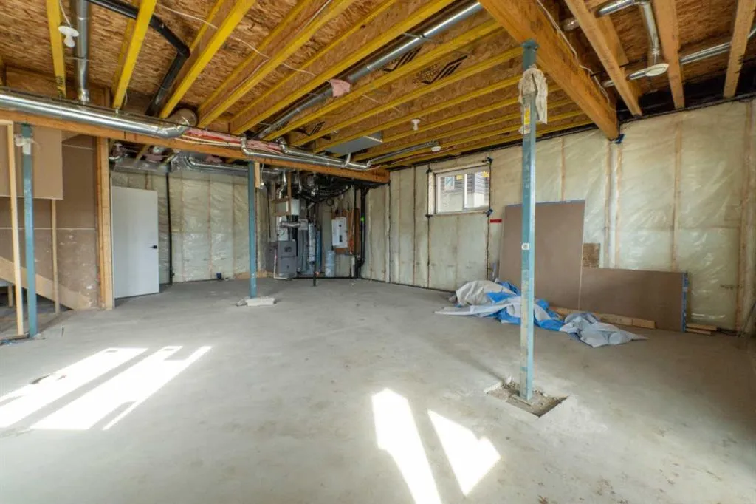
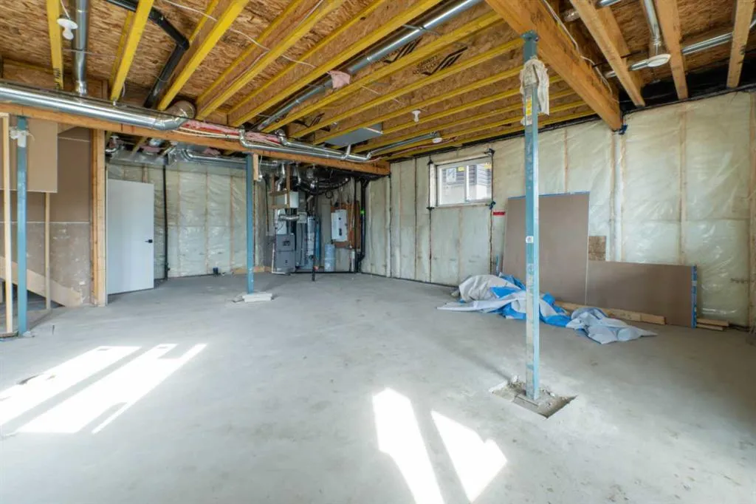
Upstairs, daily living feels effortless with three spacious bedrooms, including a primary retreat complete with a full private ensuite. Dedicated upper-floor laundry eliminates trips up and down stairs on chore day. Below, the unfinished walk-out basement provides direct access to the yard and stands ready for your custom theater, home gym, or extra living area. Complete with a double attached garage in a prime Red Deer neighborhood, this property offers room to grow in total privacy.
KEY HIGHLIGHTS
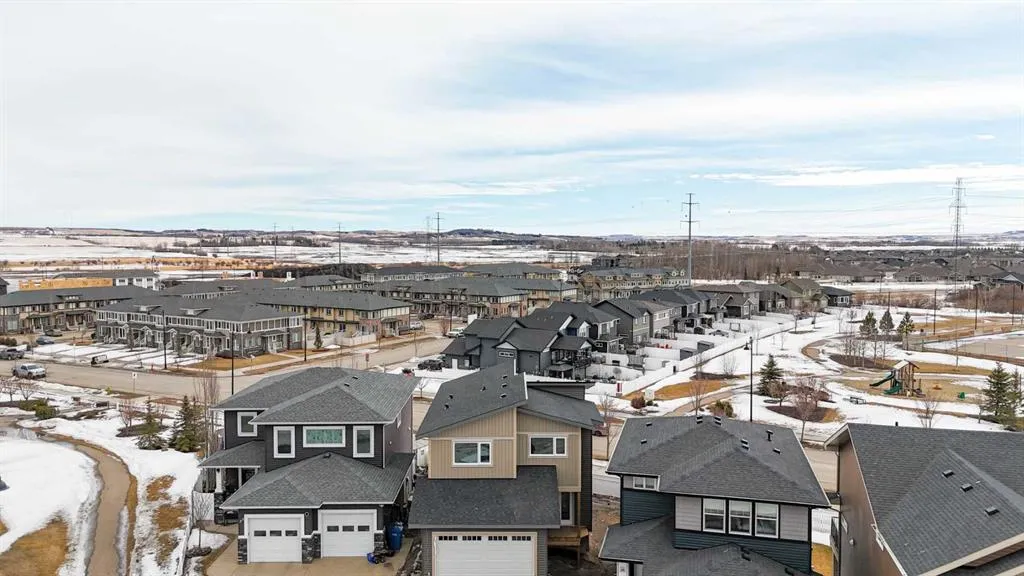
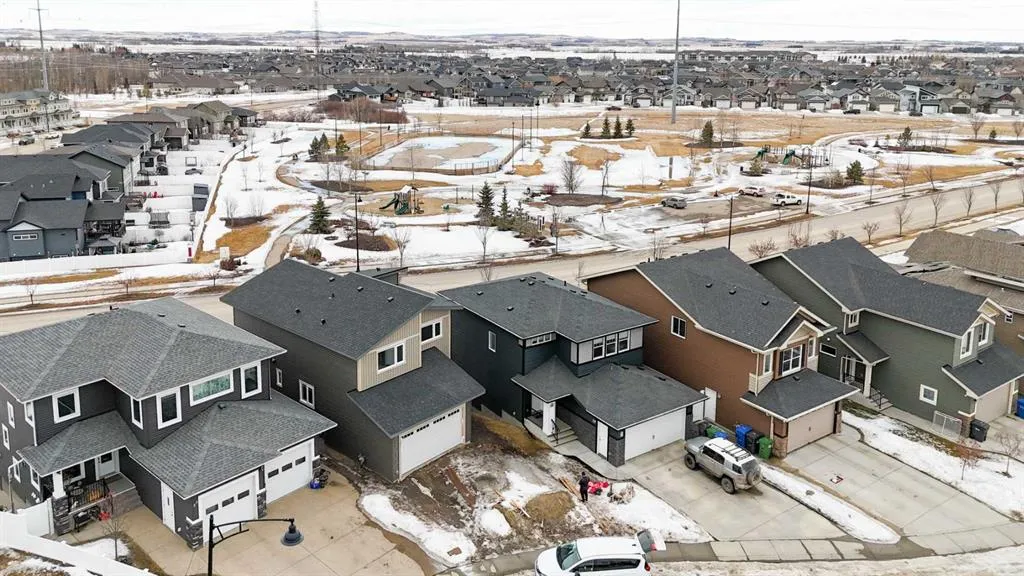
• Unmatched Backing Privacy: Backs directly onto open green space with an elevated deck and a walk-out basement.
• Main-Floor Suite Option: Ground-level bedroom and full bathroom ideal for guests, extended family, or a private office.
• Smart Upper Floor Plan: 3 upper bedrooms, primary ensuite, and upper-level laundry for modern convenience.
• Expandable Canvas: Unfinished walk-out lower level offers endless potential for future living space or storage.
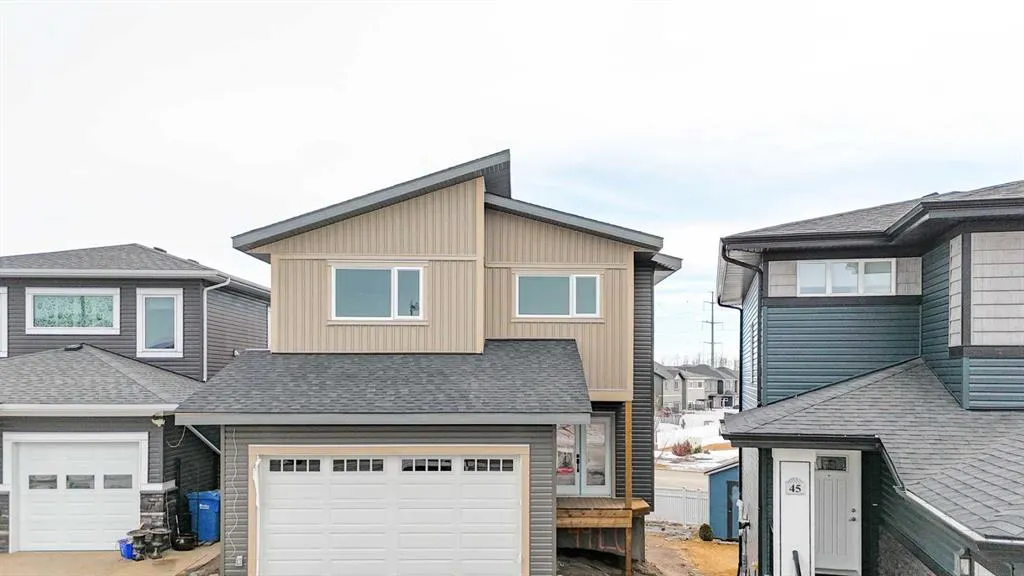
• Double Front Garage: Secure parking and covered storage with clean curb appeal.
FAQ
Q: What is the floor plan layout of 49 Lowden Close, Red Deer?
A: 49 Lowden Close features a 1,976 sq. ft. two-story layout with 4 total bedrooms and 3 full bathrooms. The main floor contains an open-concept living room, modern kitchen, 1 bedroom, and 1 full bathroom. The upper level hosts 3 bedrooms (including a primary suite with private ensuite) and upper-floor laundry. The basement is an unfinished walk-out.
Q: Does 49 Lowden Close have main-floor bedrooms or accessible living options?
A: Yes. The home features a dedicated main-floor bedroom and a full main-floor bathroom, providing an ideal arrangement for multi-generational living, guests, or a accessible work-from-home office space.
Q: What outdoor features and views does this Red Deer home offer?
A: The property backs directly onto open green space, providing added privacy and scenery. Outdoor features include an elevated main-floor deck off the dining/living area and direct yard access via an unfinished walk-out basement.
Q: What parking is available at 49 Lowden Close?
A: The property includes an attached double front garage offering covered parking for two vehicles, built-in storage space, and driveway access.
Book a Private Showing
Precision in every showing. Quality in every home. Connect with us.
─ Perspectives of Perfection
─ the blueprint
─ Off - market access
Don't See What You're Looking For?
We have access to off-market properties, pre-MLS listings, and
assignment sales that never appear online. Tell us what you want —
we'll find it.