home · For sale · 86 Corner Glen Gardens NE
86 Corner Glen Gardens NE
5 ★
client RATING
20+
Years trusted
Calgary
wide coverage
90%
referral driven
5
bedrooms
3
bathrooms
2,239
sq ft
2 car
garage
─ About This Property
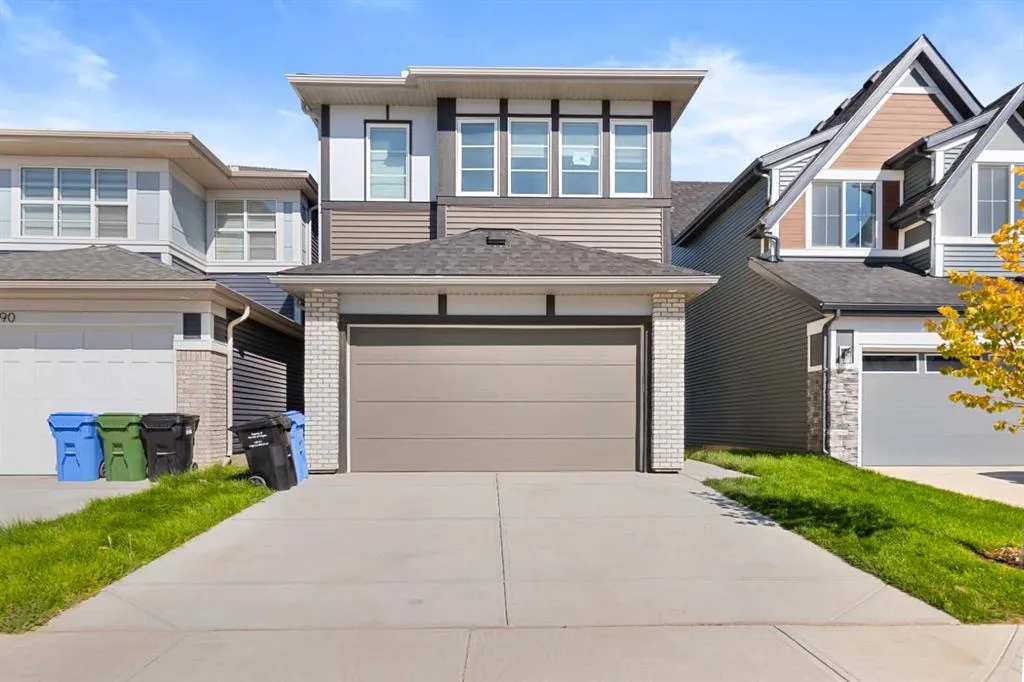
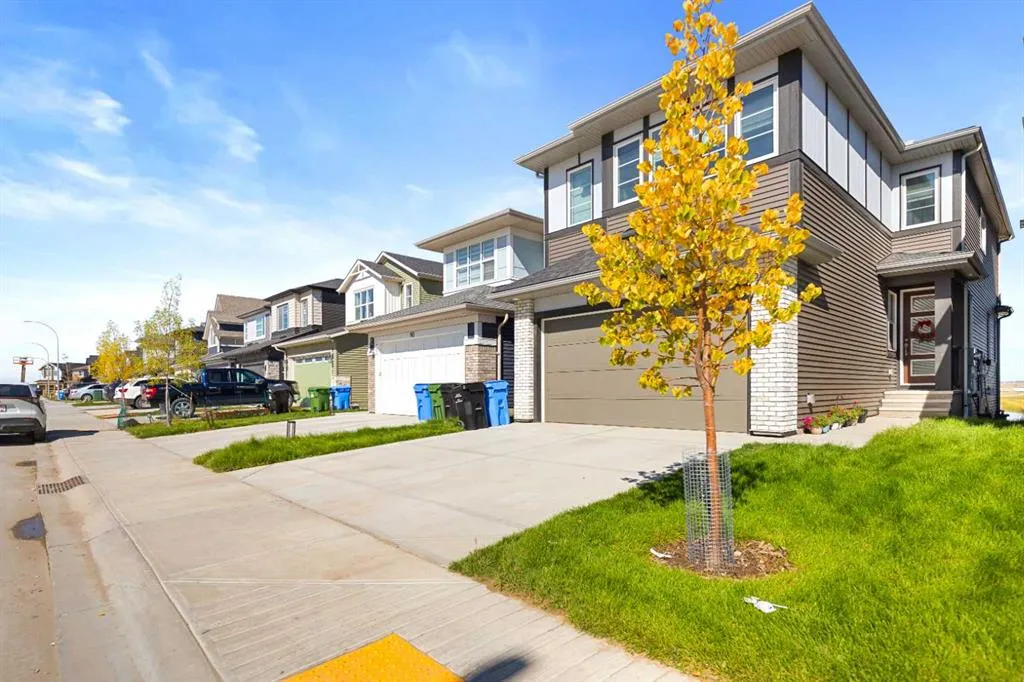
Panoramic Pond Views & Five Beds of Refined Space
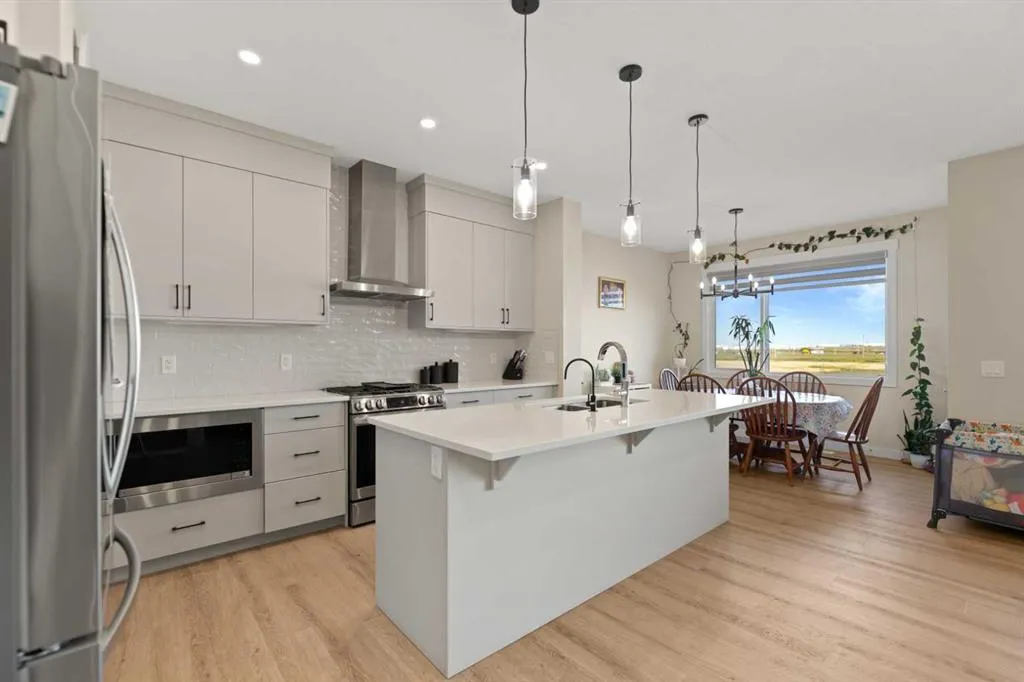
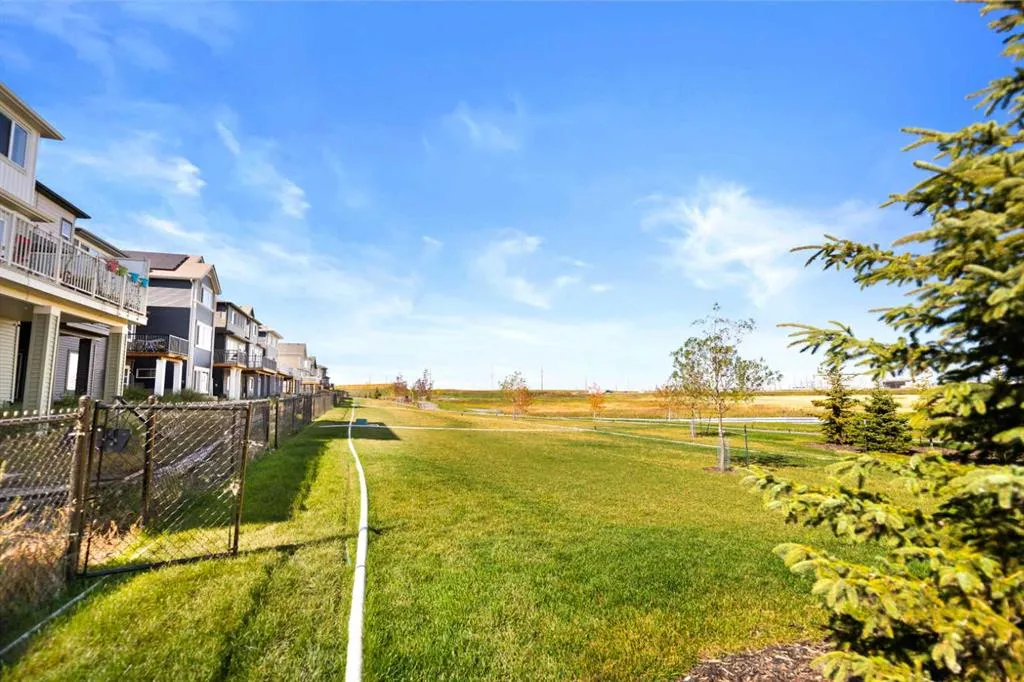
Imagine waking up to open water views and soft morning light filtering across the prairie sky. Step out back with your coffee as local wildlife glides over the pond and parkland stretching right beyond your yard. Spanning 2,239 square feet, this home balances scenic tranquility with smart, adaptable architectural design.
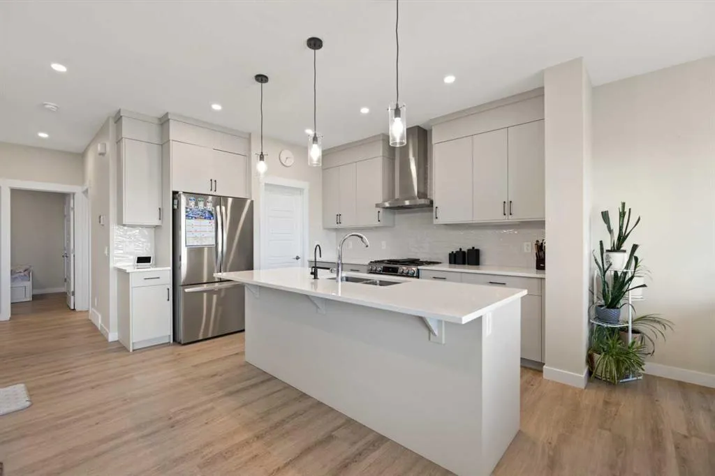
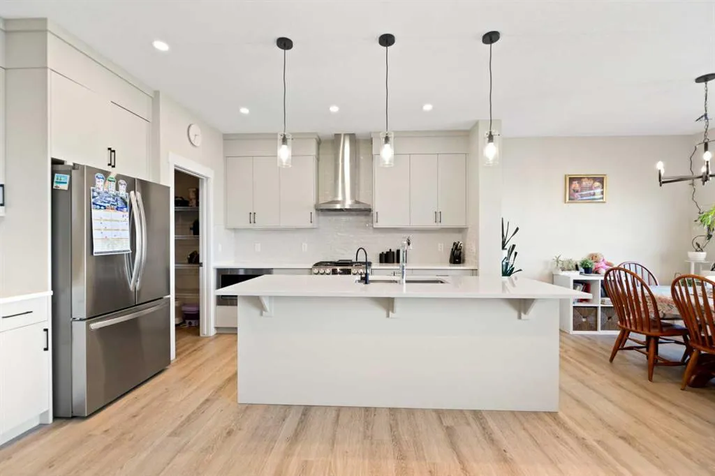
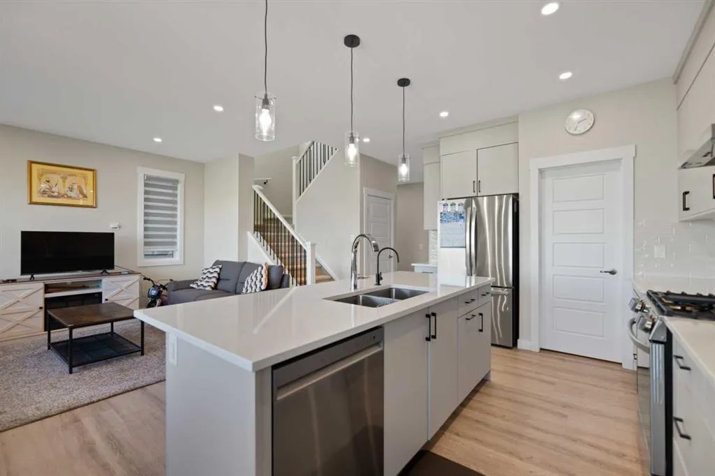
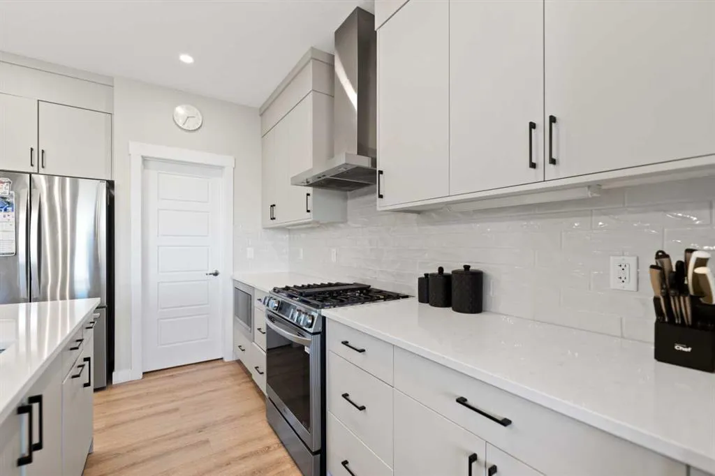
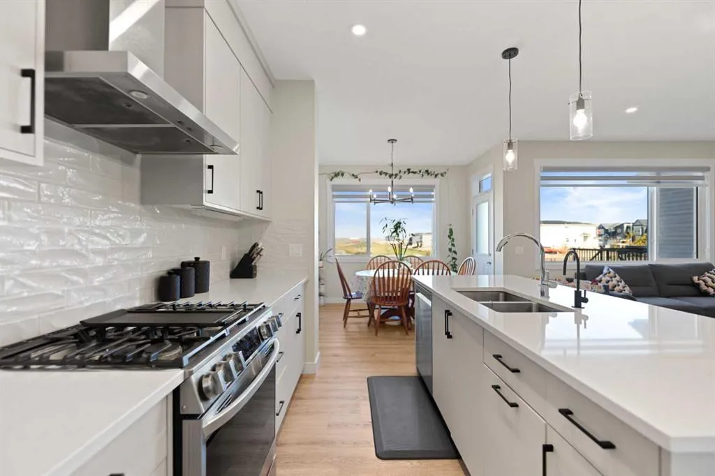
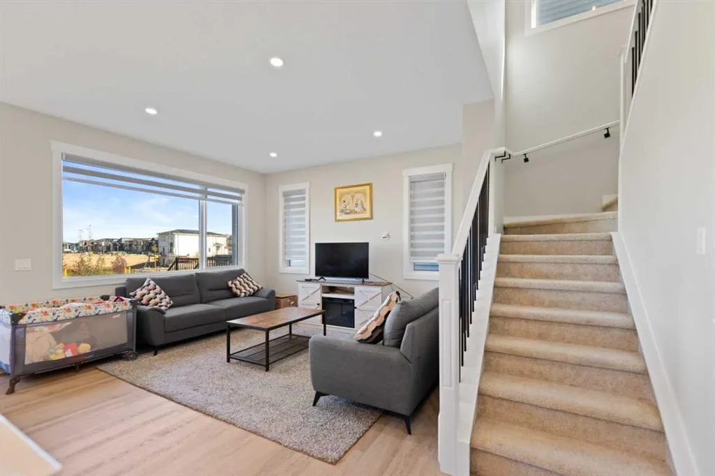
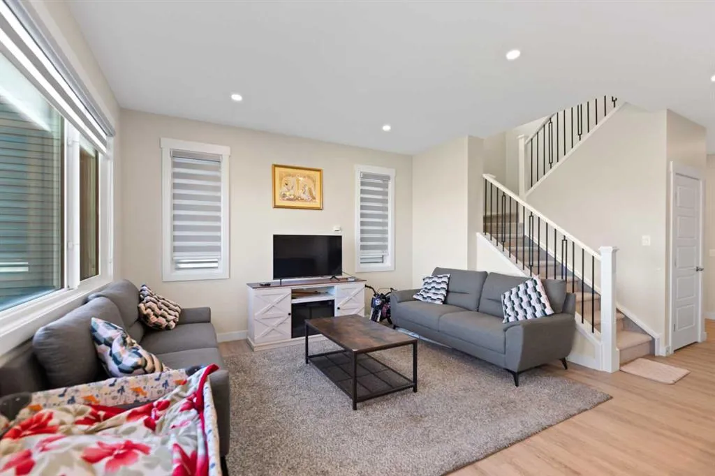
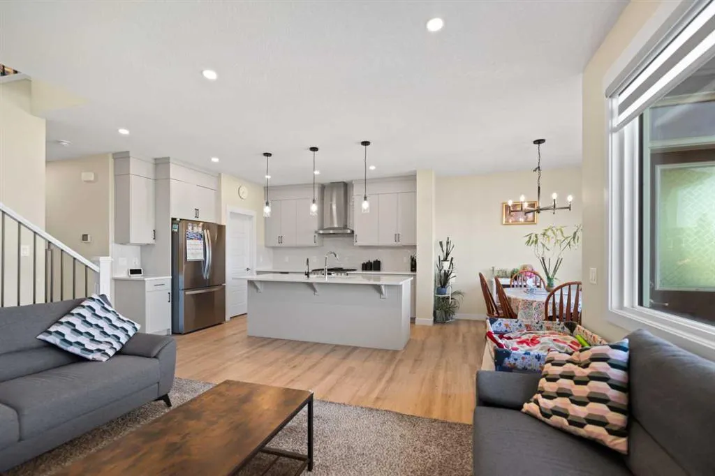
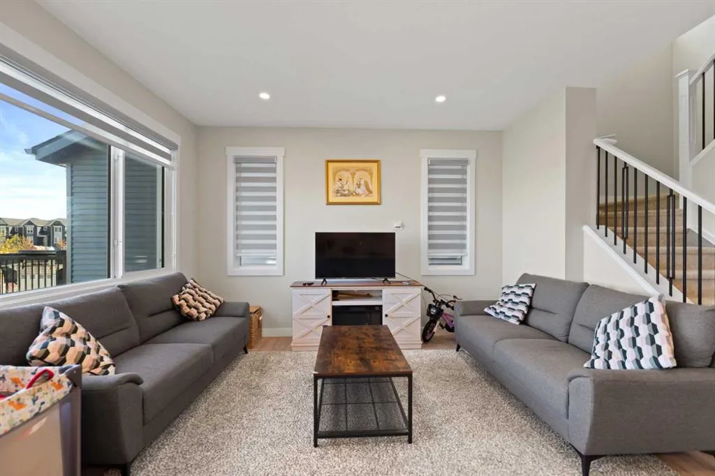
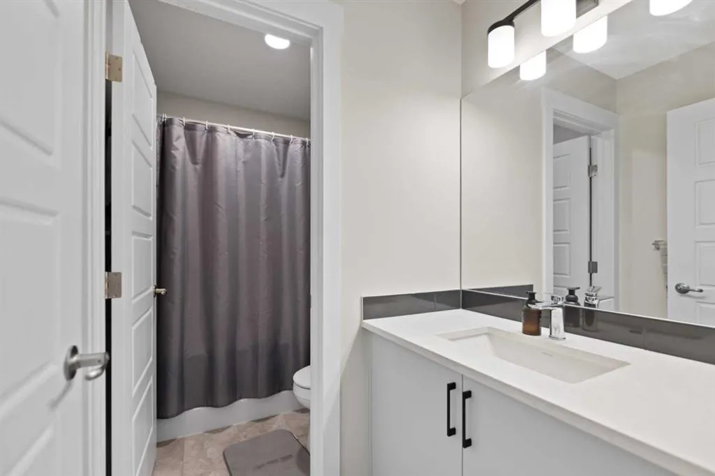
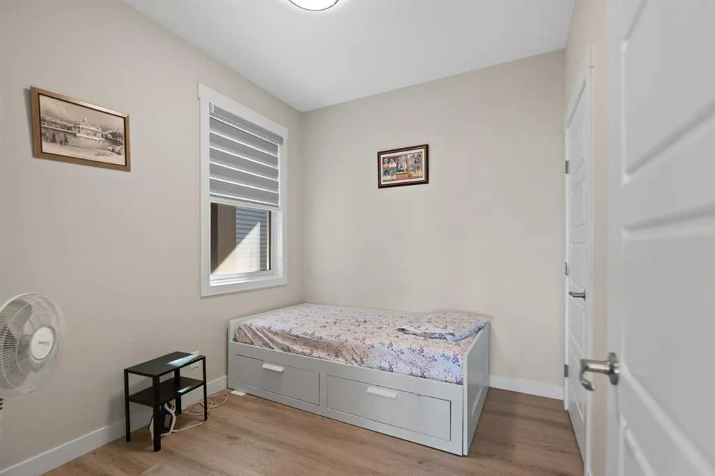
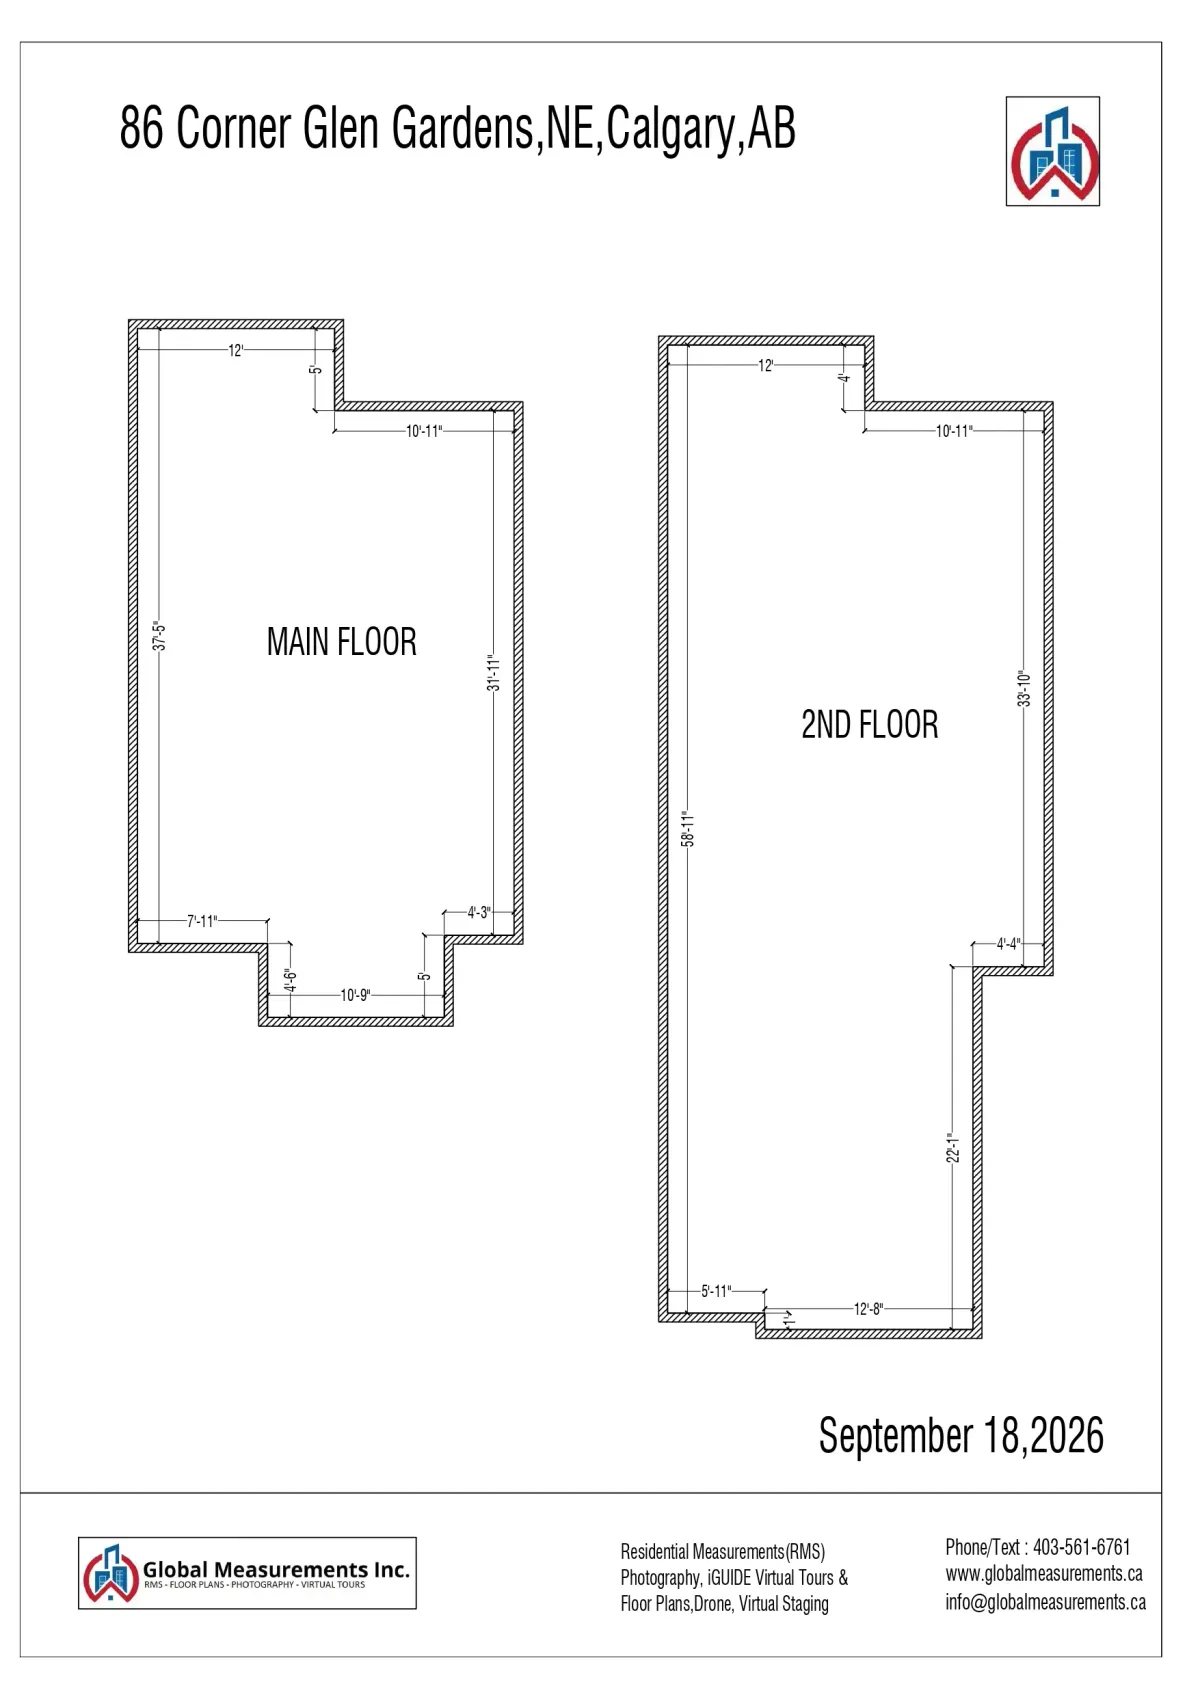
At the heart of the home, an upgraded kitchen anchors the open main floor. Crisp modern finishes, rich cabinetry, and generous counter space turn quick weeknight meals and lively weekend gatherings into effortless occasions. The main level also includes a full bathroom alongside a versatile bedroom—ideal for an executive home office, hobby room, or guest retreat.
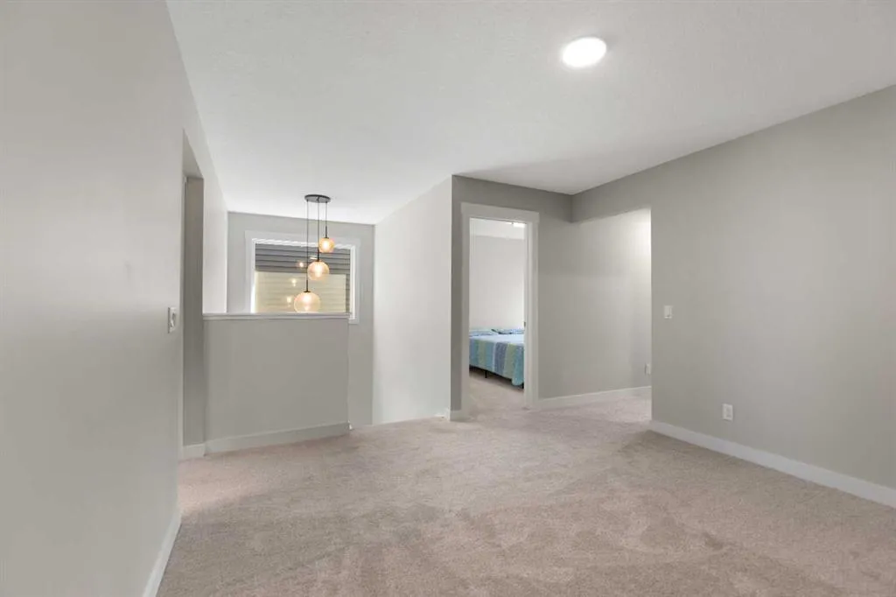
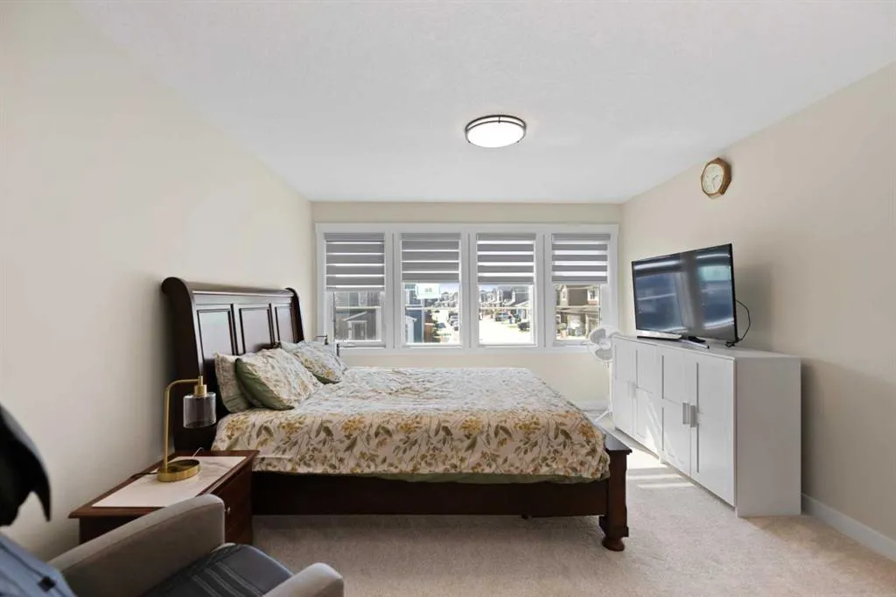
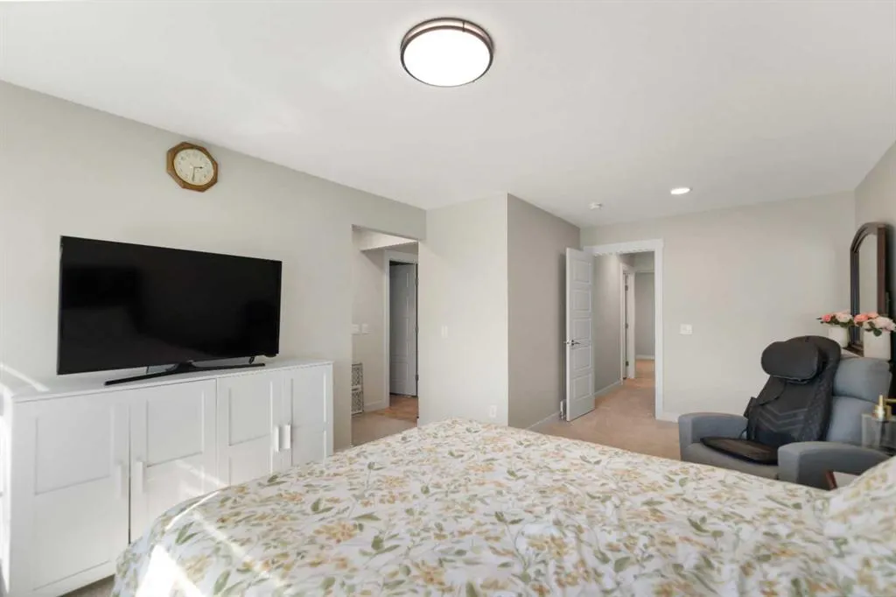
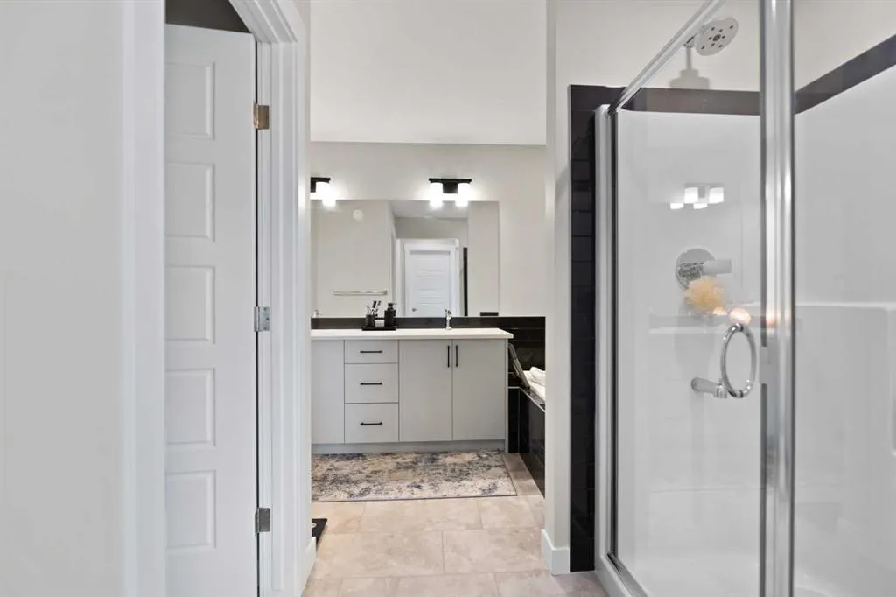
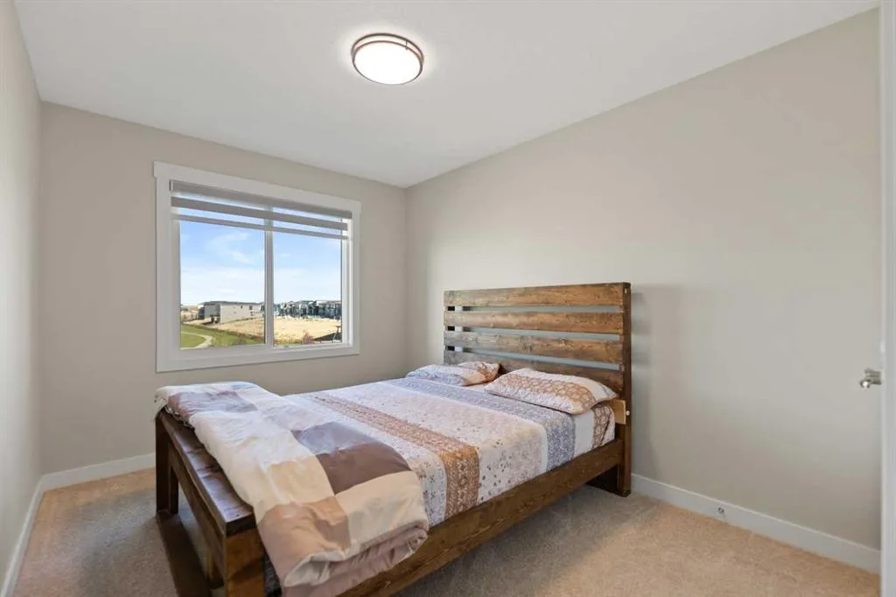
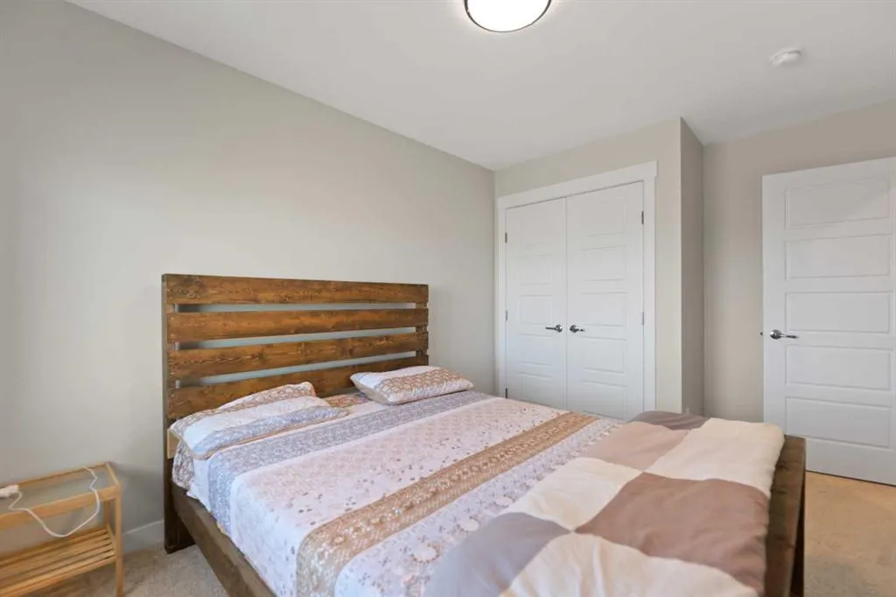
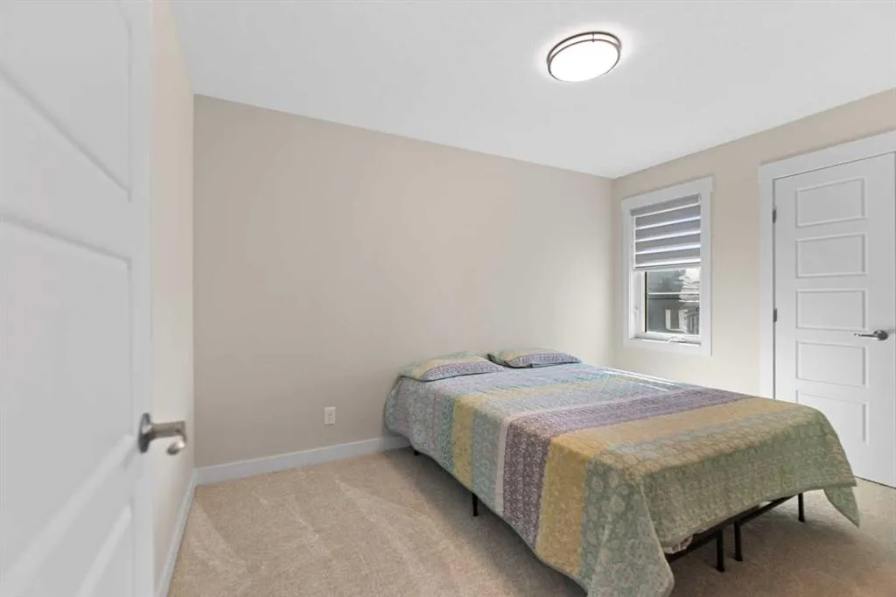
Upstairs, daily routines move seamlessly. Gather in the central bonus room for late-night movies, or retreat to four spacious bedrooms. The primary suite acts as a private oasis, anchored by a 5-piece ensuite built for unhurried relaxation. Upper-floor laundry adds ultimate convenience, while broad windows continuously capture the surrounding green space.
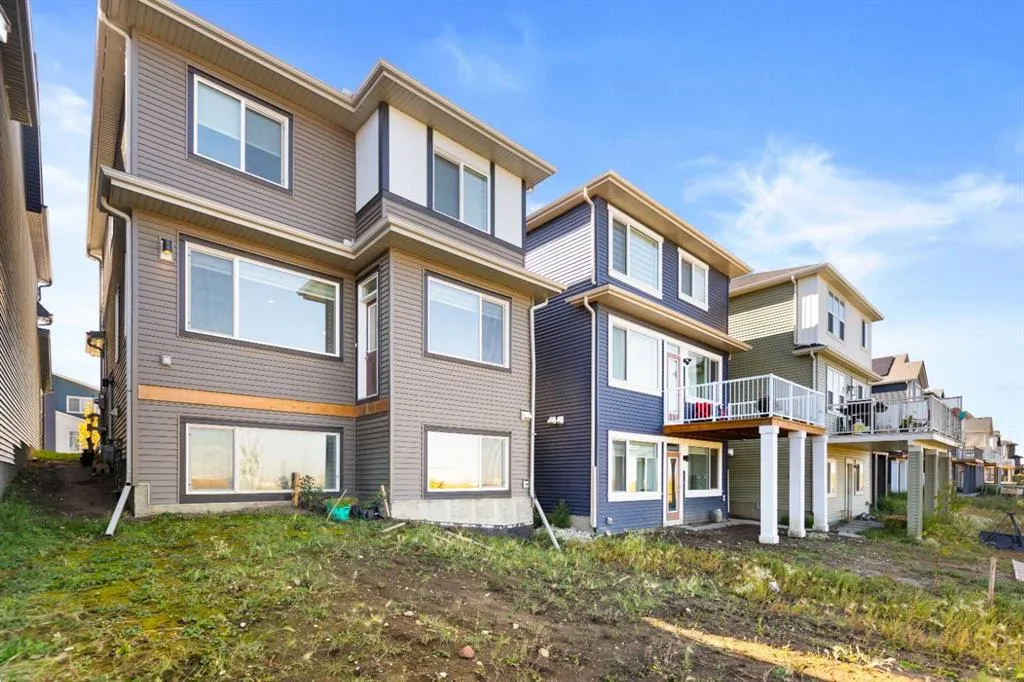
Downstairs, the full sunshine basement features a dedicated side entrance, offering a blank canvas ready for your custom lower-level layout. Complete with a double front-attached garage, this property elevates everyday living into a natural escape.
Highlights
• Direct Park & Pond Backing: Unobstructed natural views directly behind your property line.
• Flexible 5-Bed Blueprint: Main-floor bedroom and full bath paired with 4 large upper bedrooms.
• Sunshine Basement: High-potential lower level with a private side entrance.
• Primary Oasis: Feature-packed 5-piece ensuite and a spacious upper bonus lounge.
• Upgraded Kitchen: Modern cabinetry, abundant prep space, and an open layout designed for entertaining.
FAQ
Q: Where is 86 Corner Glen Gardens NE located?
A: This property is located in the master-planned community of Cornerstone in Northeast Calgary, Alberta (postal code T3N), directly backing onto local parkland and storm ponds.
Q: Does 86 Corner Glen Gardens NE have a separate entrance for the basement?
A: Yes, the home features a dedicated exterior side entrance leading to an unfinished sunshine basement, providing direct access for future development opportunities.
Q: What are the primary features of the main floor layout?
A: The main floor includes an upgraded open-concept kitchen, living room, full 3-piece bathroom, and a main-floor bedroom ideal for guests or a home office.
Q: What schools and amenities are near Cornerstone in NE Calgary?
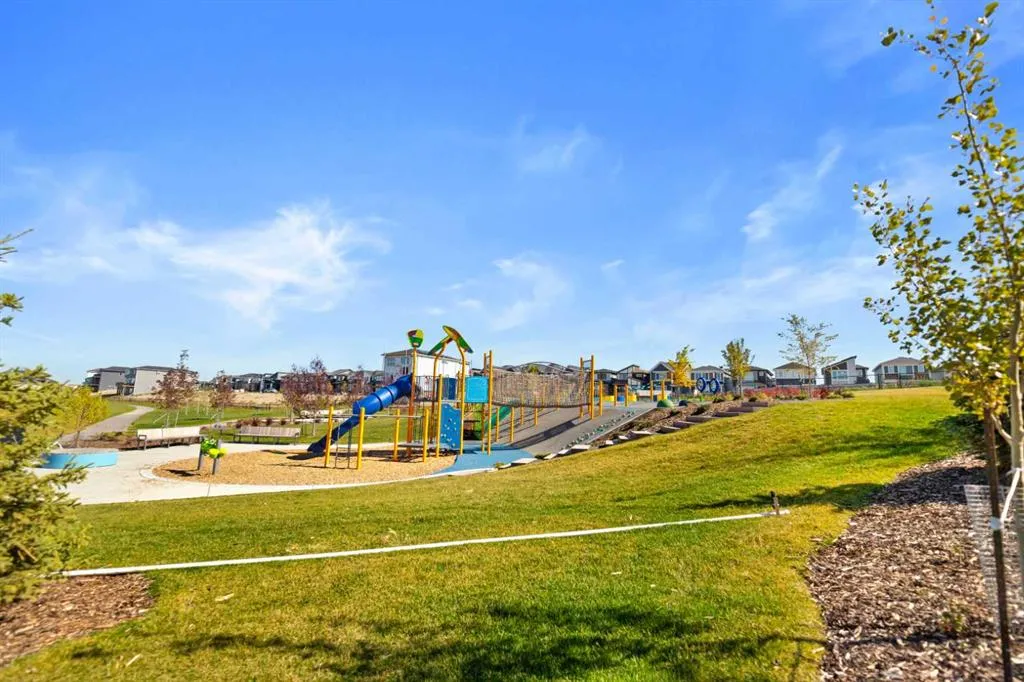
A: Cornerstone offers quick access to Stoney Trail, Country Hills Boulevard, Calgary International Airport (YYC), local shopping plazas, playgrounds, and planned future LRT transit stations.
Book a Private Showing
Precision in every showing. Quality in every home. Connect with us.
─ Perspectives of Perfection
─ the blueprint
─ Off - market access
Don't See What You're Looking For?
We have access to off-market properties, pre-MLS listings, and
assignment sales that never appear online. Tell us what you want —
we'll find it.